
Community Map
Welcome Home to Baltimore Hill
Discover Baltimore Hill, Huntsville’s newest destination for spacious, beautifully designed homes in one of Alabama’s fastest-growing cities. Perfectly situated near the thriving Huntsville area, Baltimore Hill offers the ideal blend of modern living, convenience, and Southern charm.
Huntsville continues to attract homebuyers from across the country thanks to its booming job market, top-rated schools, and nationally recognized innovation and technology industries. From world-class attractions and outdoor recreation to incredible dining and entertainment, there’s always something to explore. Enjoy easy access to shopping at Bridge Street Town Centre, family outings at the U.S. Space & Rocket Center, hiking and biking trails at Monte Sano State Park, and an exciting calendar of local events throughout the Rocket City.
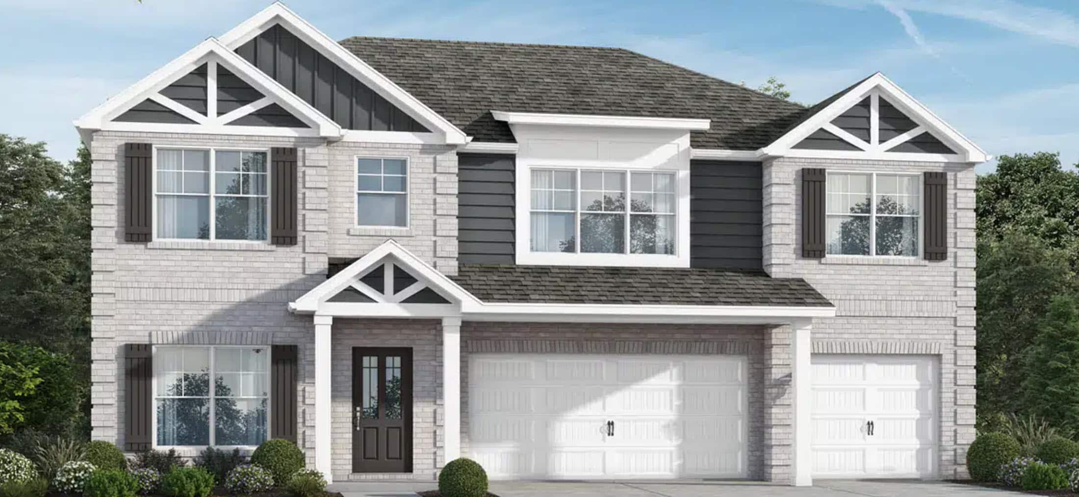
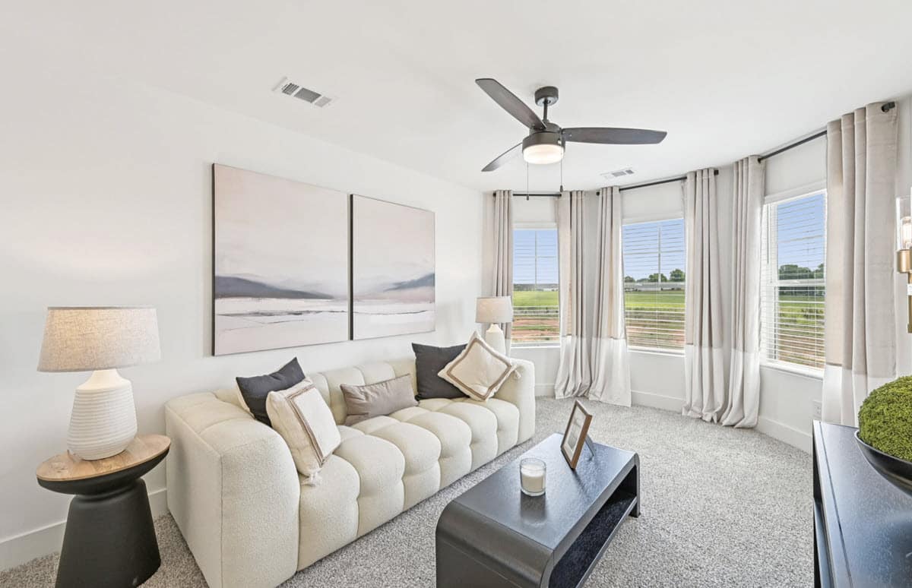
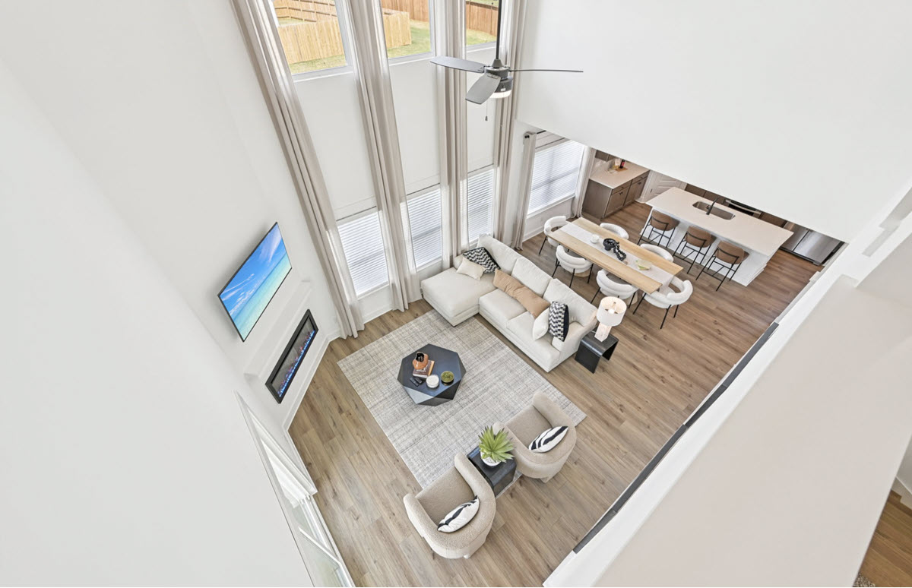
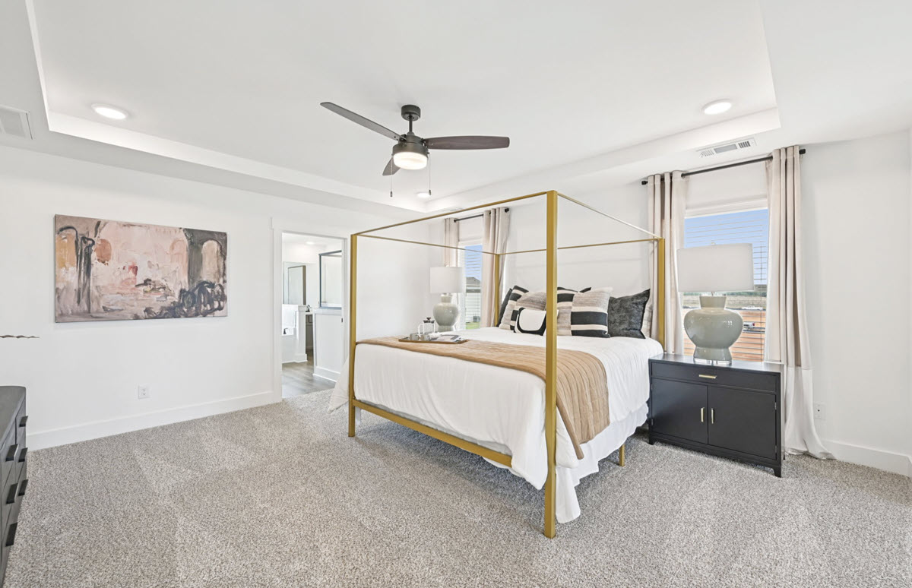
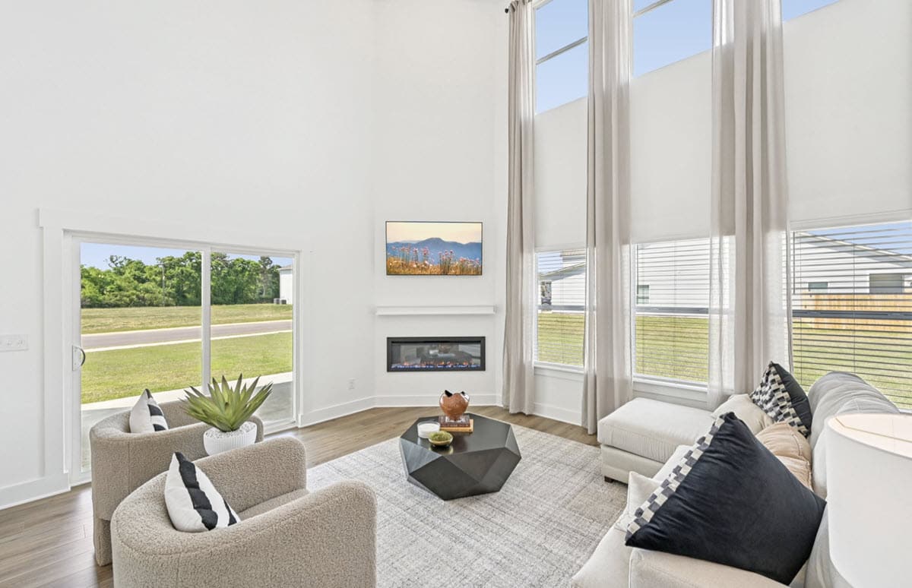
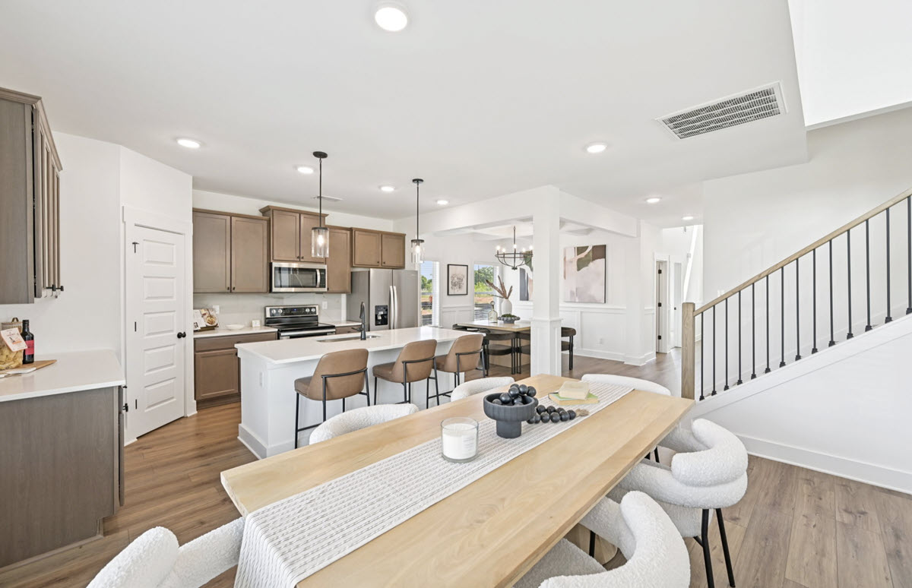
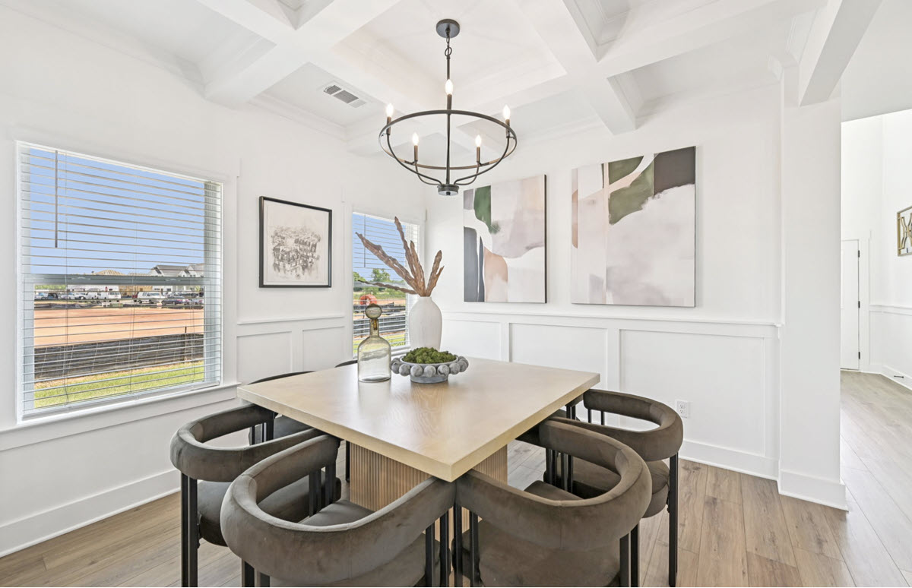
At Baltimore Hill, you’ll find thoughtfully designed 4- and 5-bedroom homes featuring stunning full brick exteriors, spacious 3-car garages, and up to 2,874 square feet of well-appointed living space. You will find unique floorplans featuring spacious lofts, flexible home office space or expanded sitting rooms and exclusive interior design options that really make an impact when you walk inside a Valor home. Whether you’re hosting friends and family or simply looking for room to grow, these homes offer the perfect combination of style, functionality, and comfort.
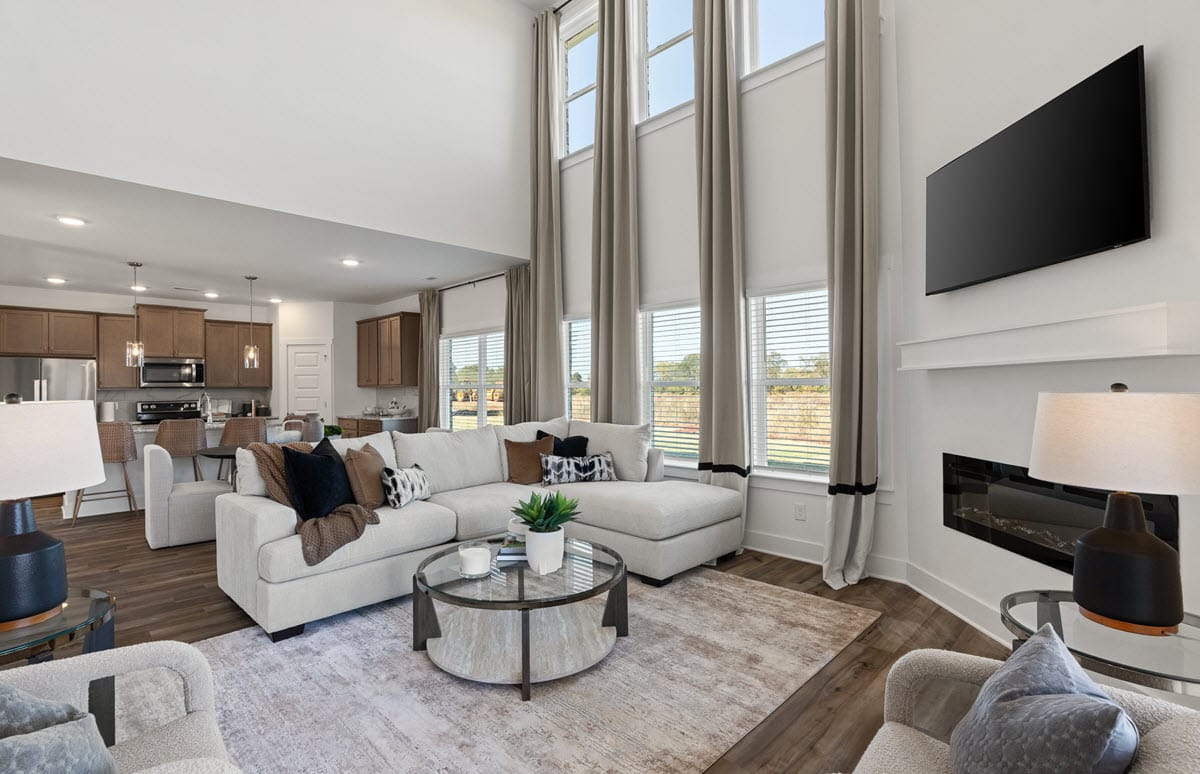
Now is the time to plant your roots in Huntsville—one of the nation’s most desirable places to live—and experience everything Baltimore Hill has to offer.
Explore the community and the space that makes your new house a home. That’s Built Here.
Floor Plans
Park Series – Level 2 Trim


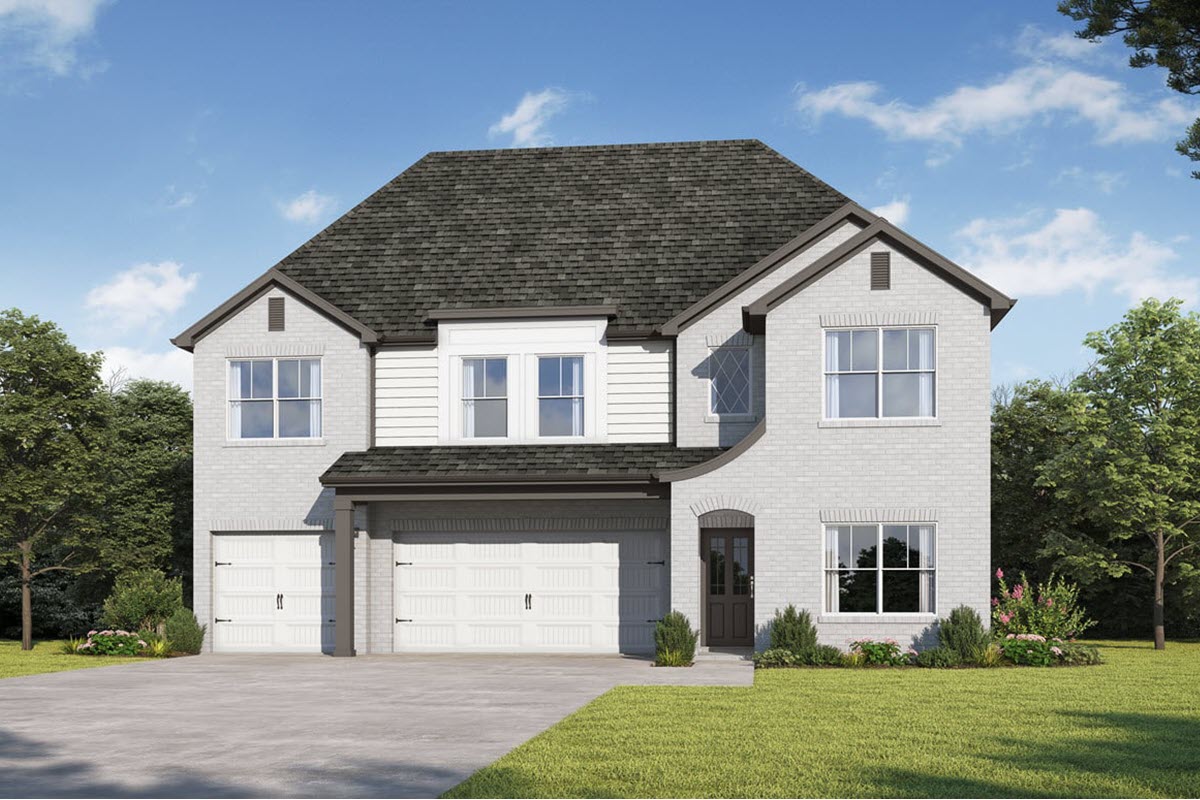
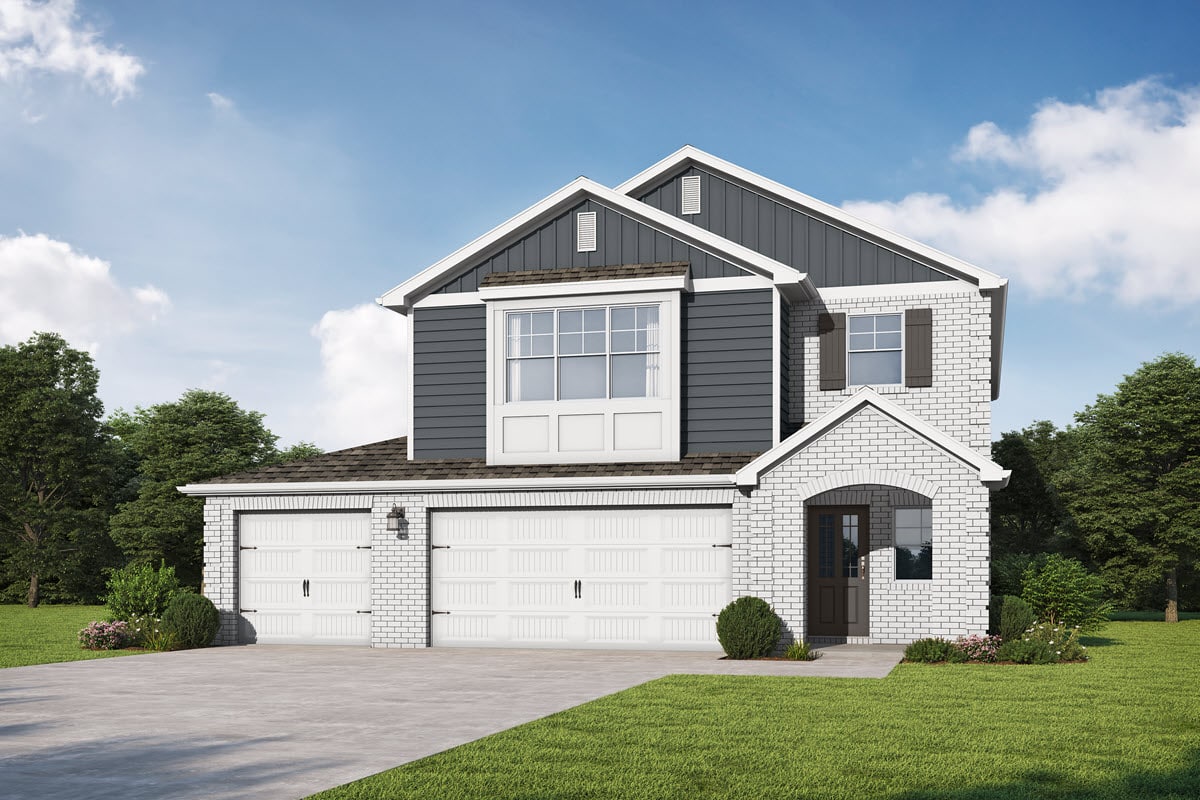
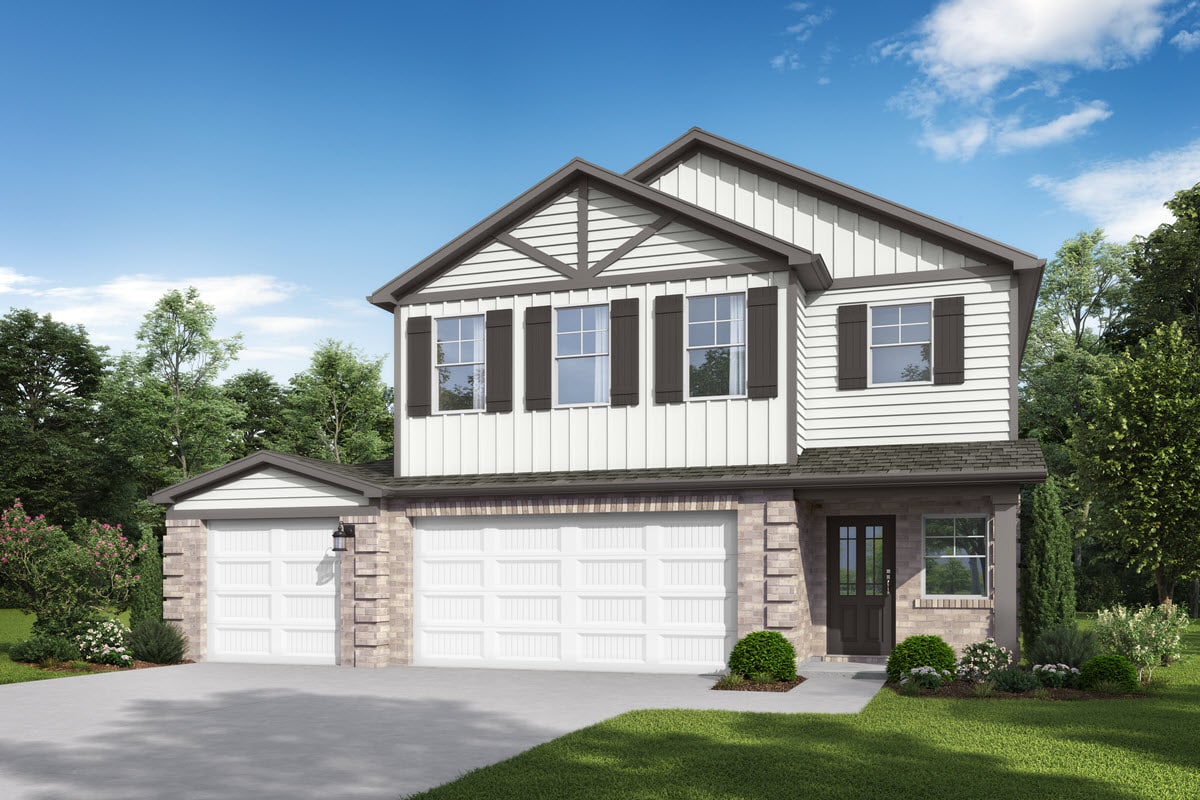


Baltimore Hill
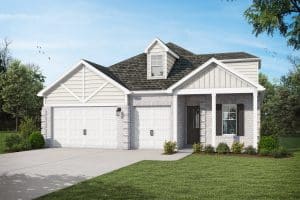
The Austin 5-M
Priced from $349,850
1 Stories
4 Beds
3 Baths
3 Car
2154 sqft
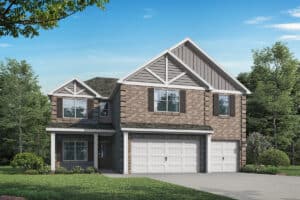
The Austin with Bonus 5-M
Priced from $379,850
1.5 Stories
5 Beds
3 Baths
3 Car
2514 sqft
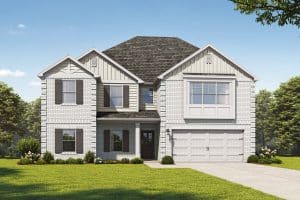
The Harvey 5-M
Priced from $389,850
2 Stories
5 Beds
4 Baths
3 Car
2683 sqft

The Dolce Vista 5-M
Priced from $399,850
2 Stories
4 Beds
3.5 Baths
2 Car
2846 sqft
Baltimore Hill
The Laurel 5-M
Priced from $399,850
2 Stories
5 Beds
4 Baths
3 Car
2794 sqft
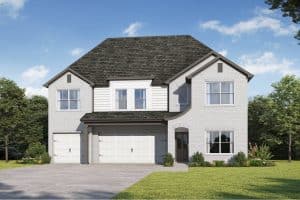
The Laurel 5-M Euro
Priced from $399,850
2 Stories
5 Beds
4 Baths
3 Car
2794 sqft
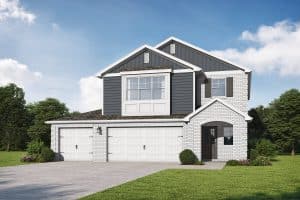
The Avenir 5-M
Priced from $409,850
2 Stories
4 Beds
3.5 Baths
3 Car
2849 sqft
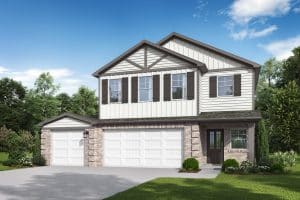
The Bentley 5-M
Priced from $409,850
2 Stories
4 Beds
3.5 Baths
3 Car
2854 sqft
Baltimore Hill
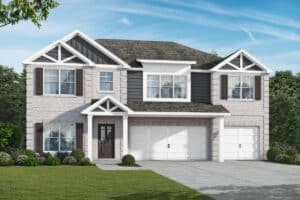
The Ramsey II 5-M
Priced from $409,850
2 Stories
5 Beds
4 Baths
3 Car
2874 sqft
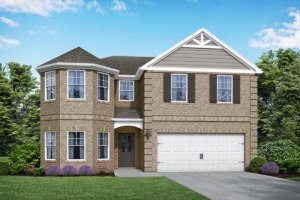
The Aspen 5-M
Priced from $439,850
2 Stories
5 Beds
4 Baths
2 Car
3301 sqft
Area Information
Utilities Information
Coming Soon


