




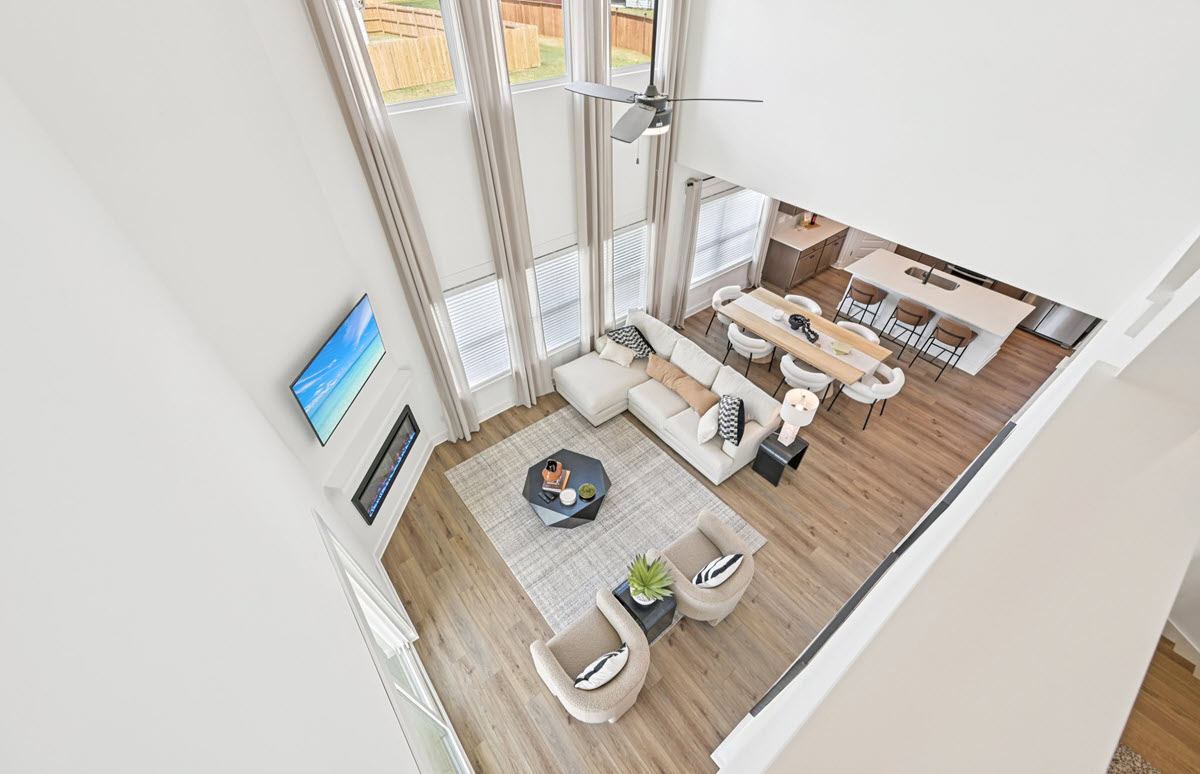


Bailey Station
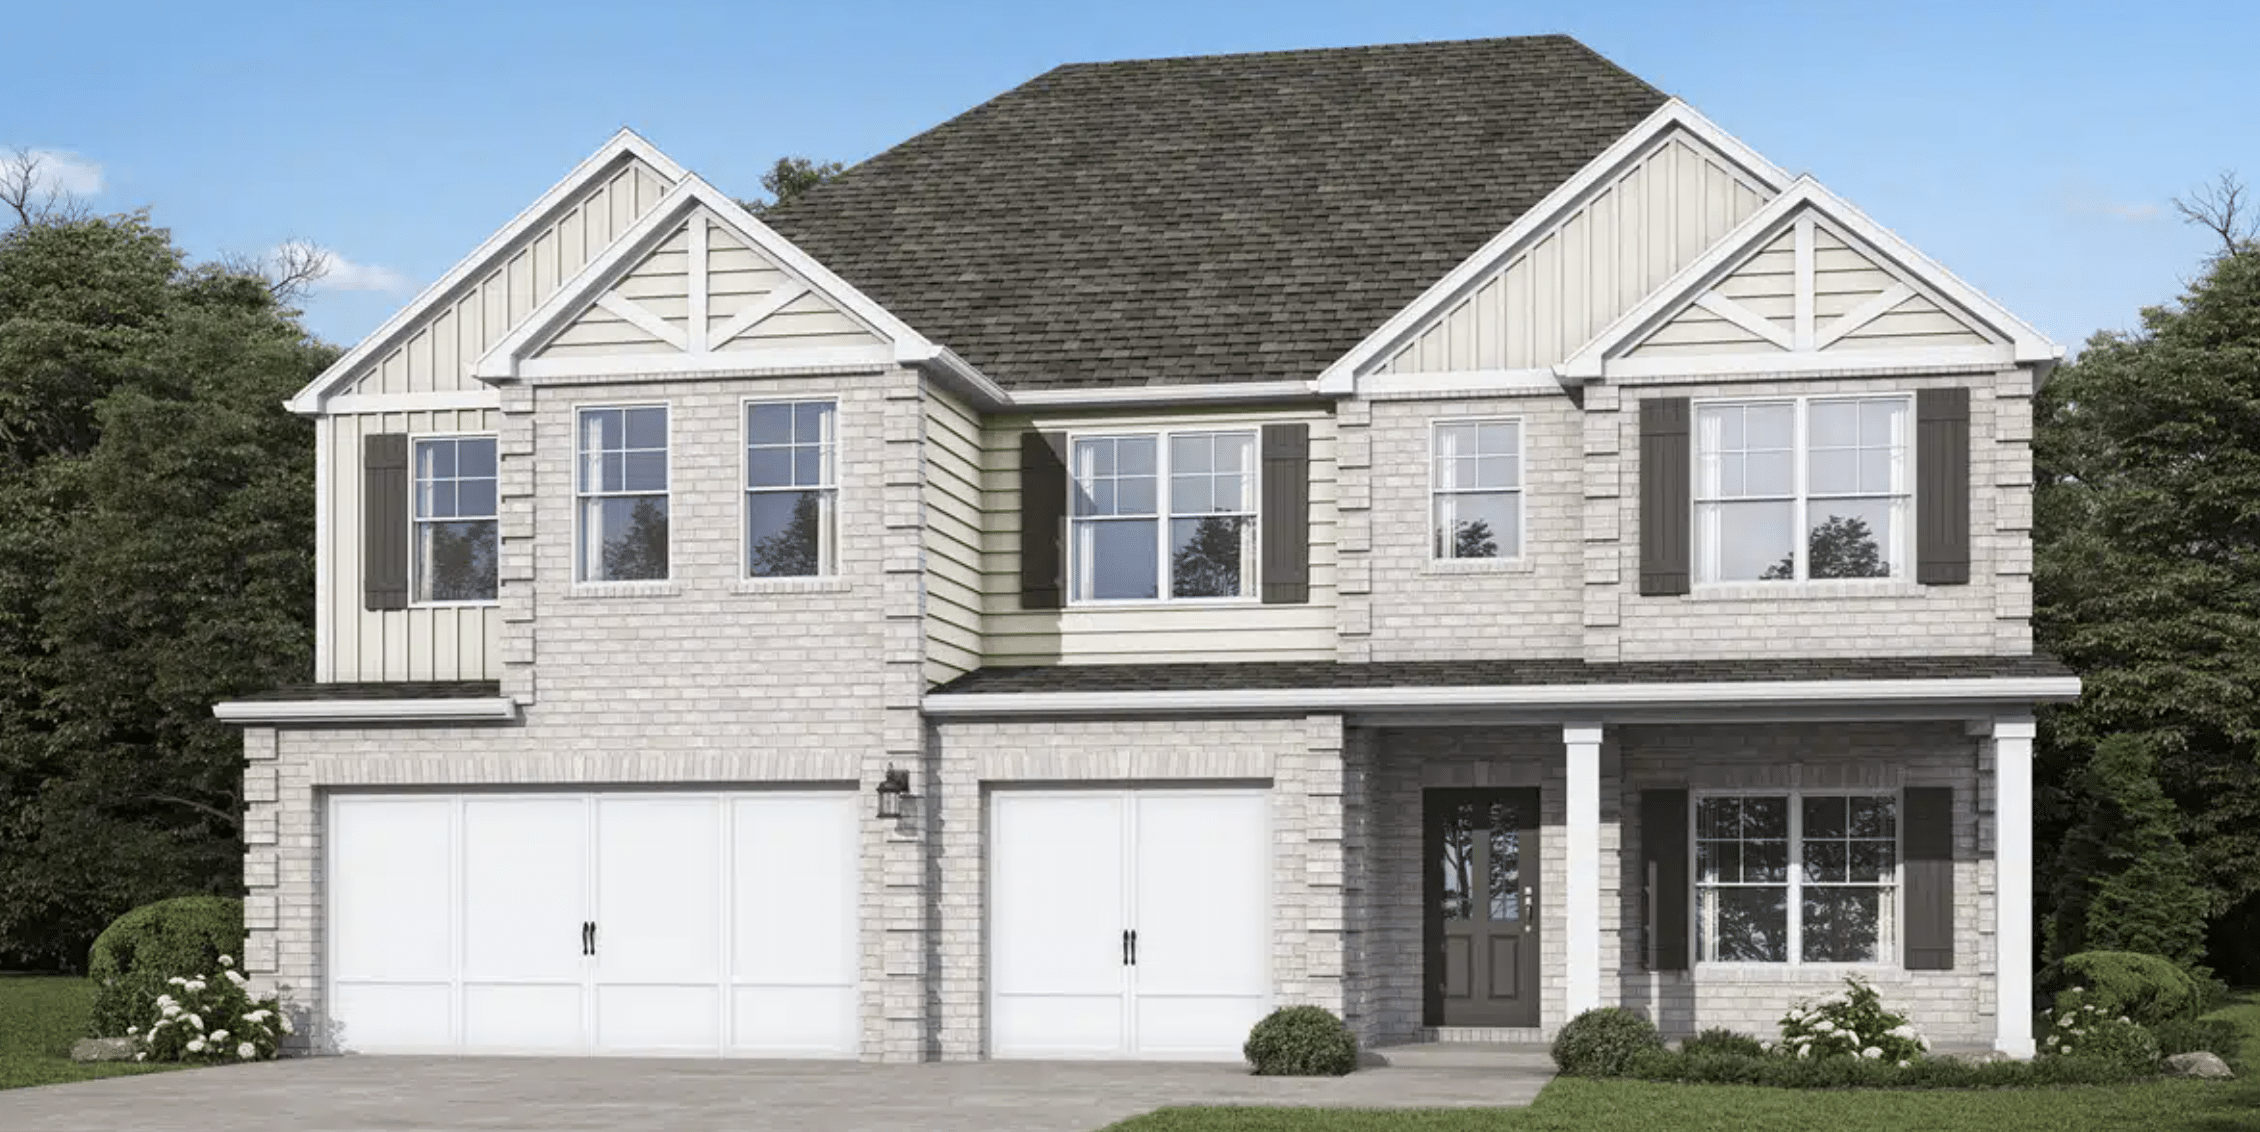
A charming new home community that features beautifully crafted single-family homes—an idyllic setting to plant your roots, embrace a slower pace of life, and still enjoy the convenience of city access just minutes away. Welcome to Bailey Station—a charming new home community in South Metro Atlanta where elevated design meets everyday ease. Featuring Valor Communities best-selling floorplans, these homes showcase Level 2 elevated design features and classic brick front exteriors and Hardie plank siding on the sides and rear – all crafted for stylish, low-maintenance living.
Starting from the $350's
Hours: By Appointment Only
Community Map
Welcome Home to Bailey Station.
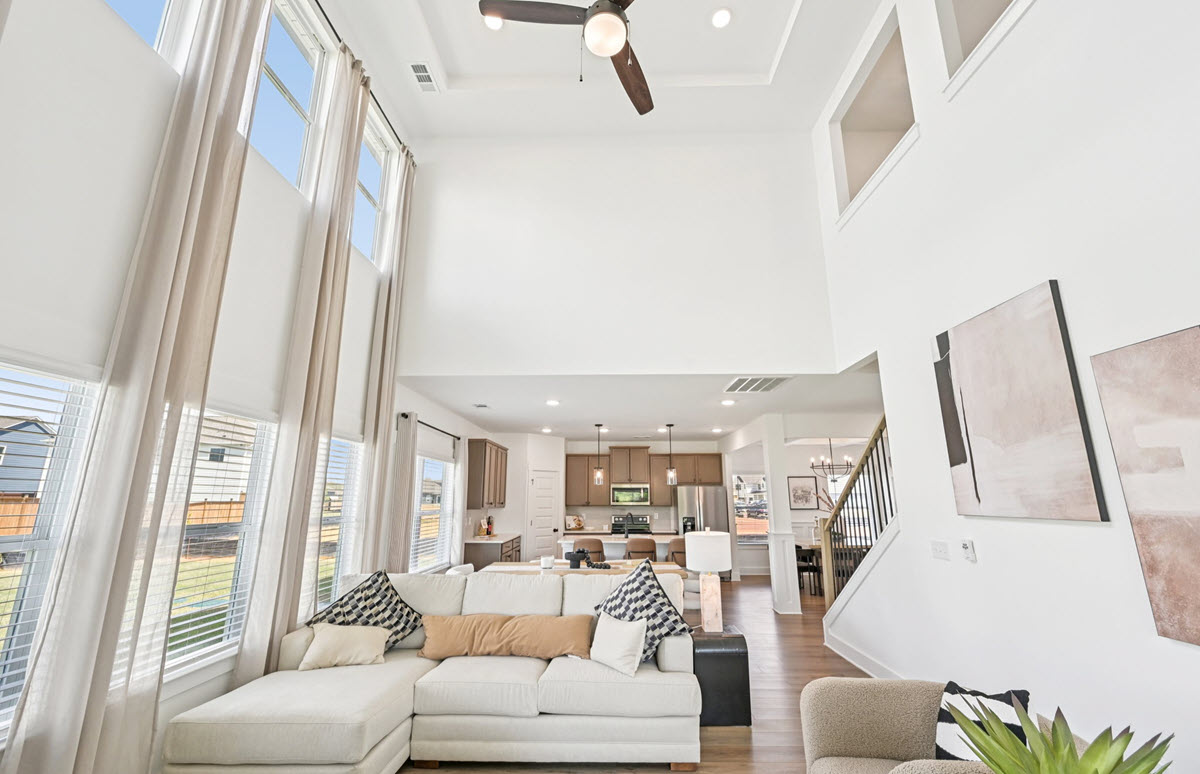
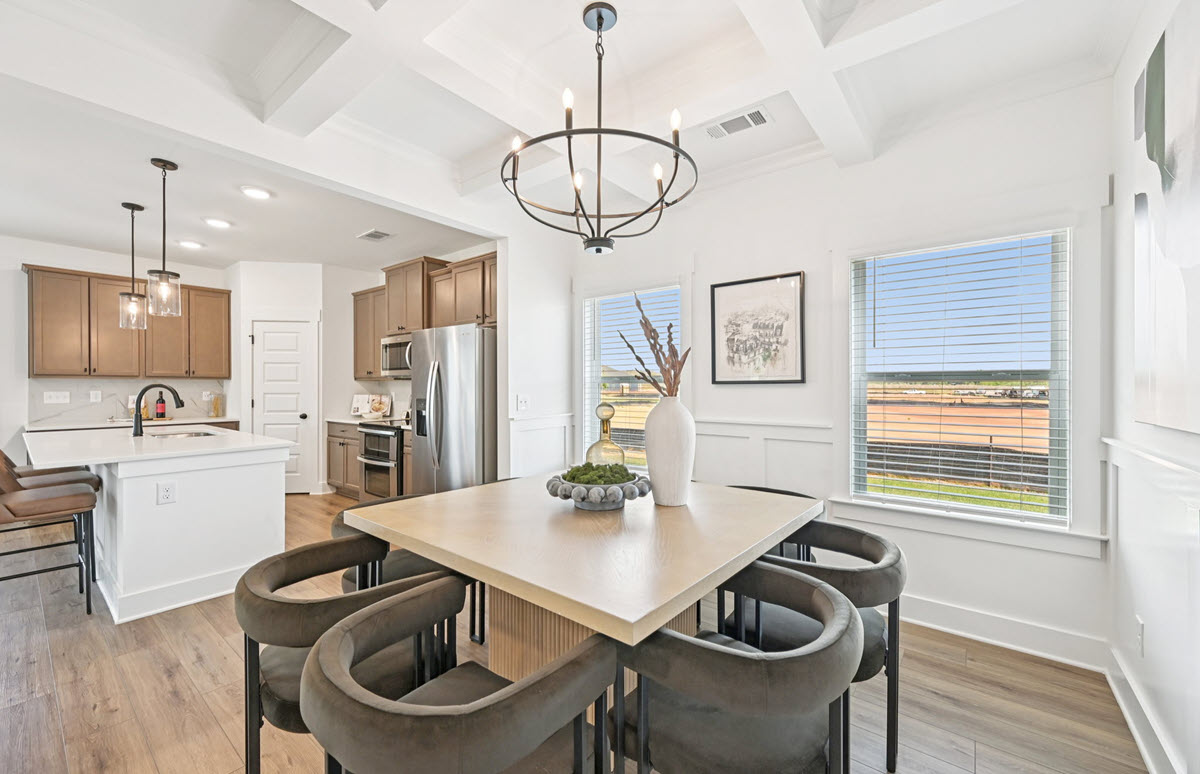
Featuring beautifully crafted single-family homes, Bailey Station offers an idyllic setting to plant your roots, embrace a slower pace of life, and still enjoy the convenience of city access just minutes away. Thoughtfully designed with our best-selling floorplans, these homes blend open-concept living with timeless style—perfect for both everyday comfort and effortless entertaining.
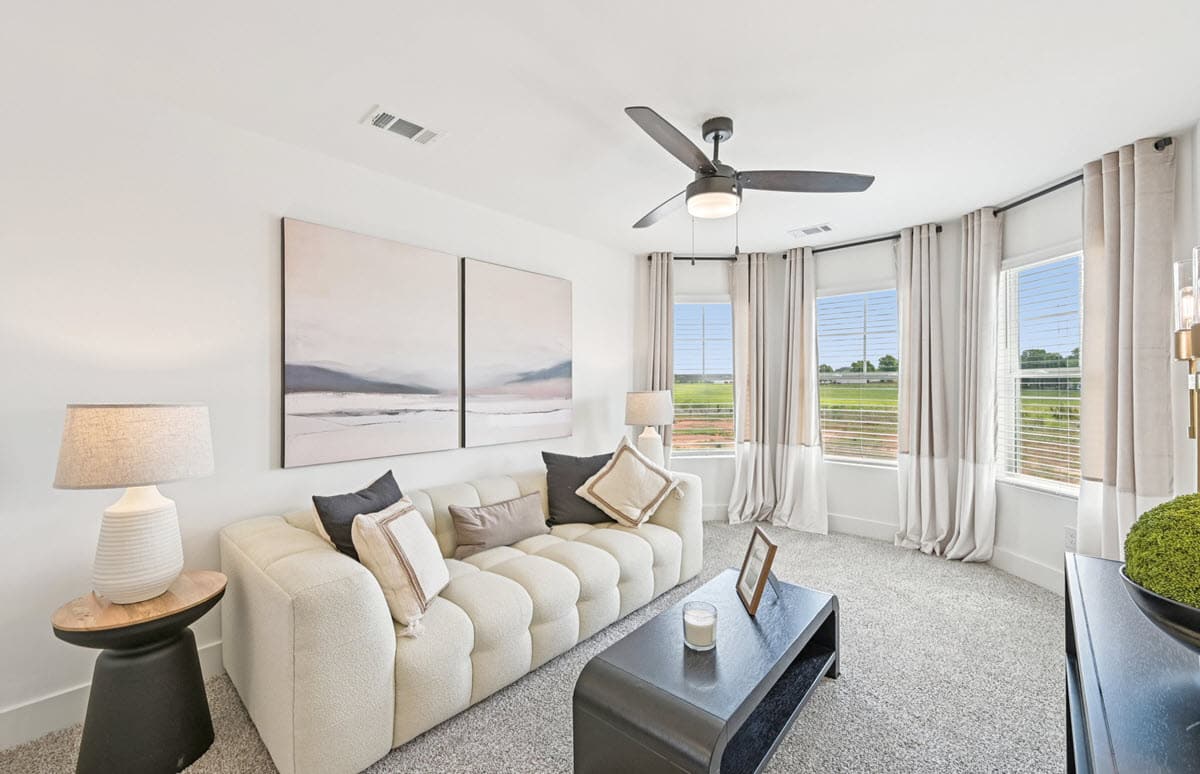
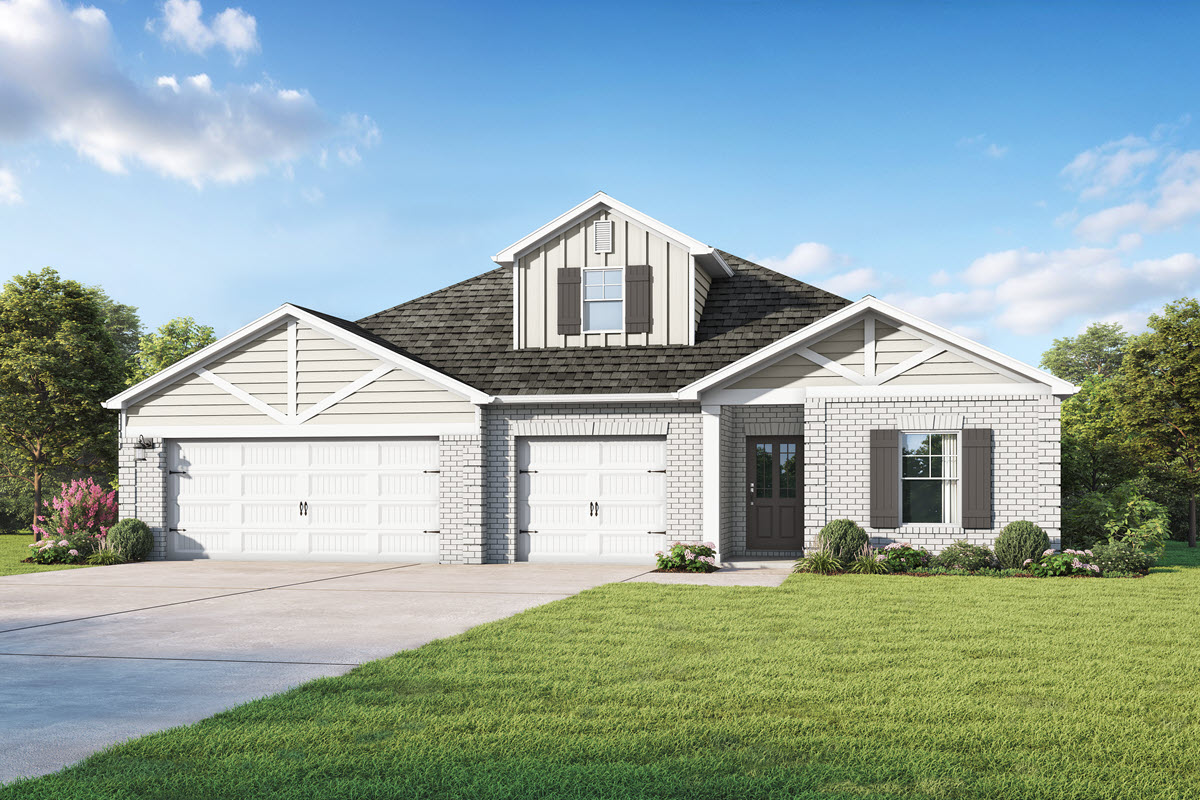
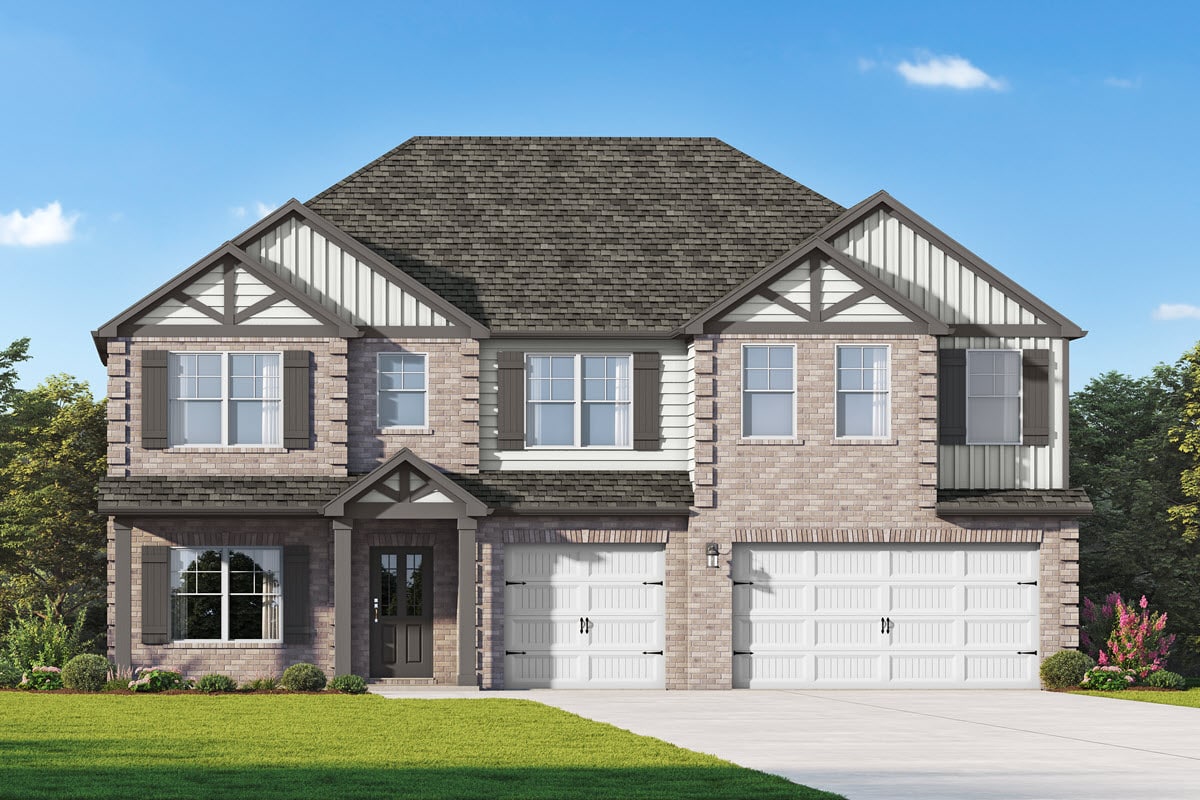
Each home showcases our Level 2 elevated design features, including enhanced trim details and stylish finishes like the classic exterior brick front elevation that adds to the community’s polished curb appeal. Every detail is intentionally designed to create a home that feels both sophisticated and welcoming. From the Stackhouse plan at 2,025 square feet, 4 bedroom, 3 bathrooms with revolutionary 3 car tandem garage designed for indoor/outdoor living spaces to our most talked about Sarabell plan with spacious 5 bedrooms, 4.5 baths, 3 car garage and up to 3,996 square feet of interior living, we have a home that is built for you.

Covington offers a lifestyle that feels both refined and refreshingly relaxed—where historic charm, scenic beauty, and a vibrant town square create a setting that’s as inviting as it is inspiring. Just outside of Atlanta, it’s a place where life moves a little slower, connections feel deeper, and coming home feels effortless. Discover a place where comfort, style, and simplicity come together. With Valor Communities, that experience is elevated even further. Thoughtfully designed homes with curated interiors, timeless architecture, and elevated finishes bring a sense of everyday luxury. It’s All Built Here.
Floor Plans
Park Level 2 Trim Series

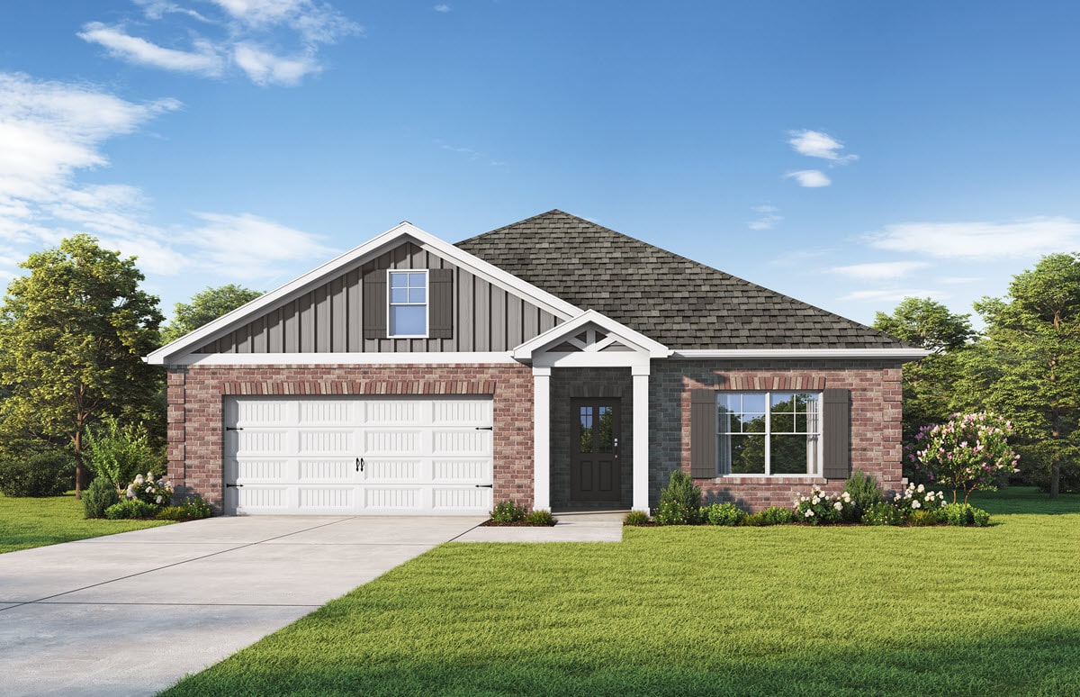
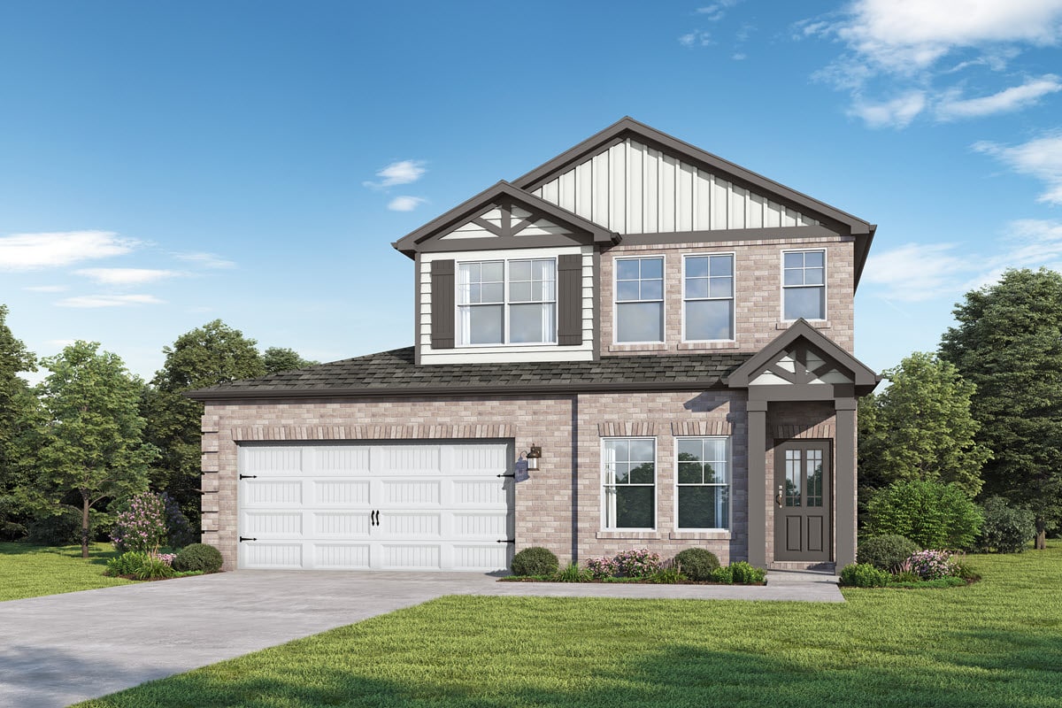
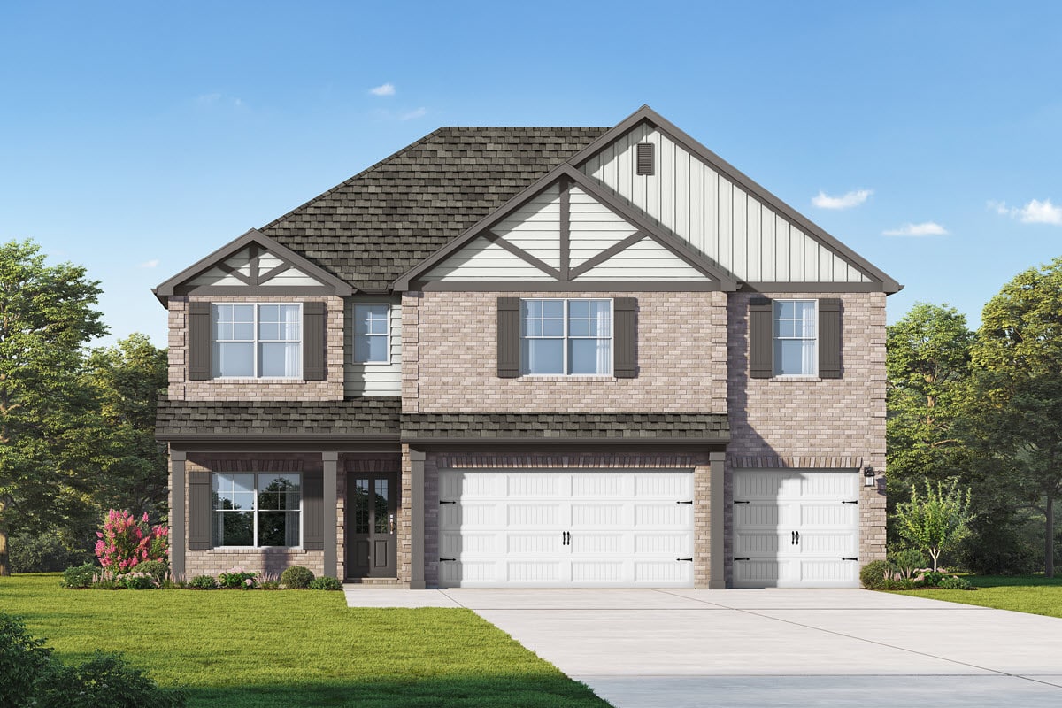

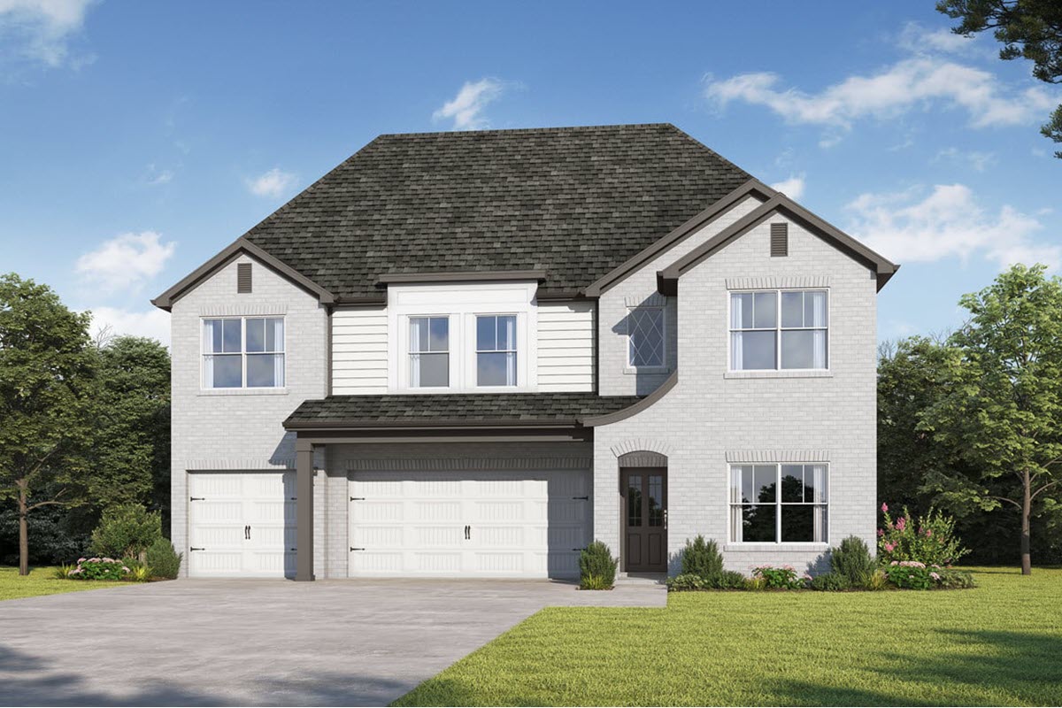


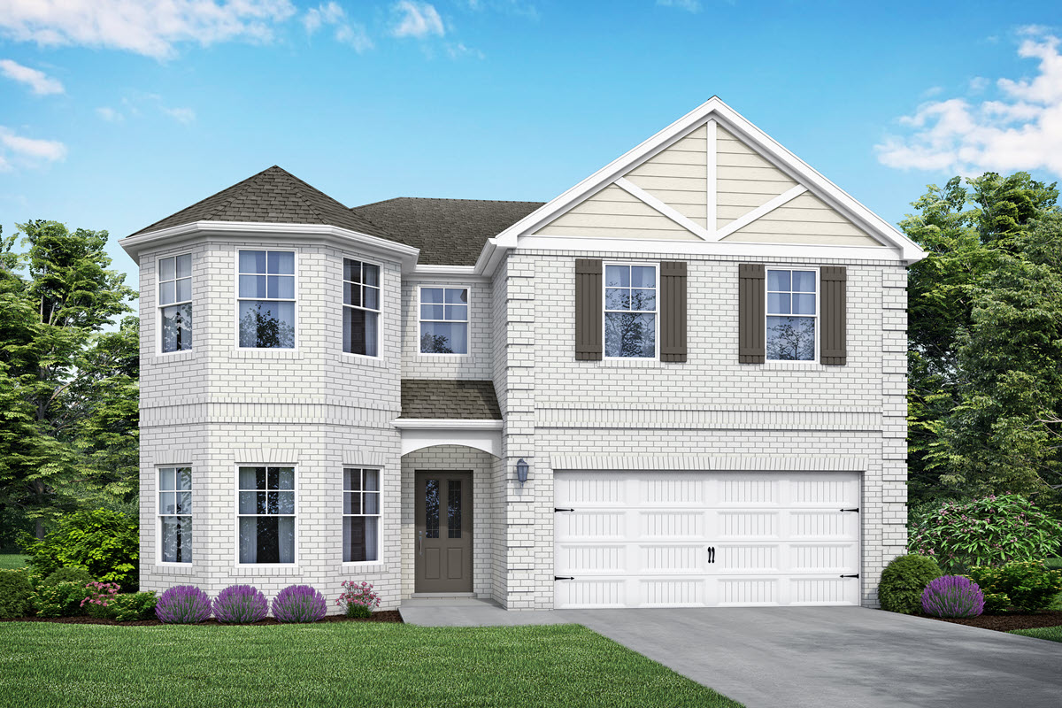
Estates Level 2 Trim Series
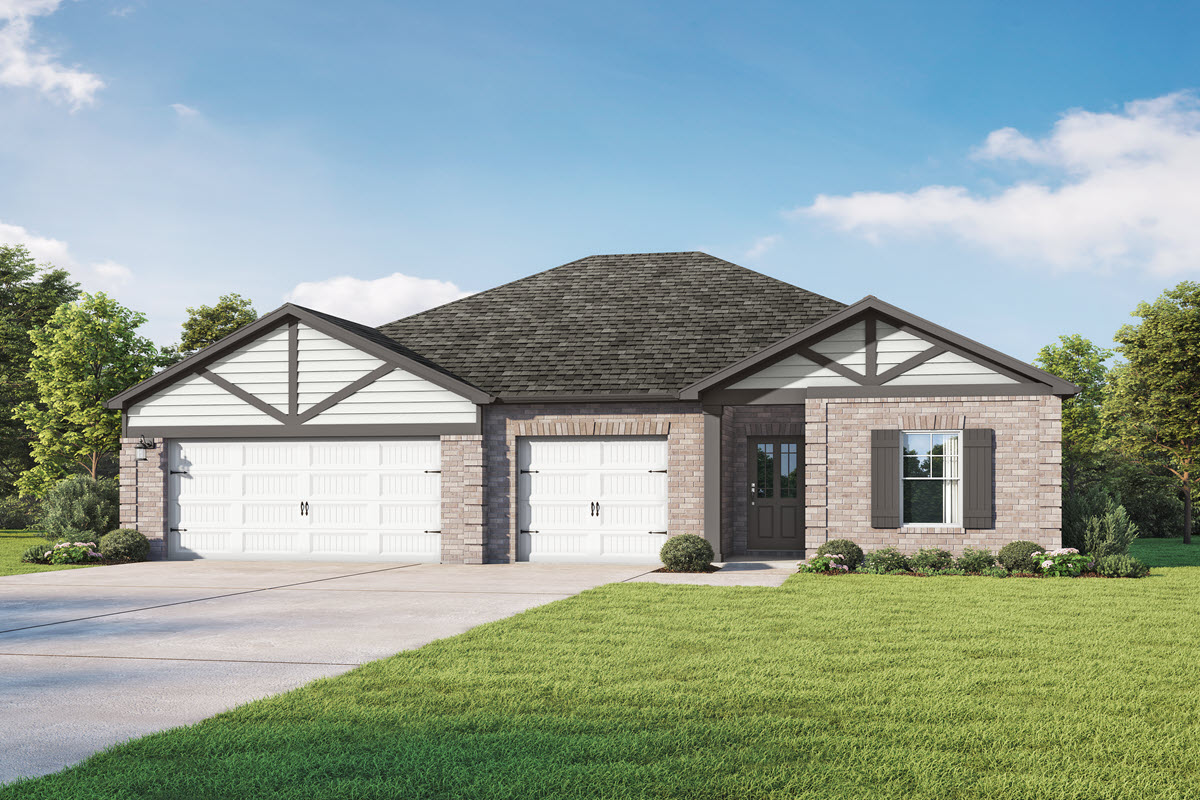
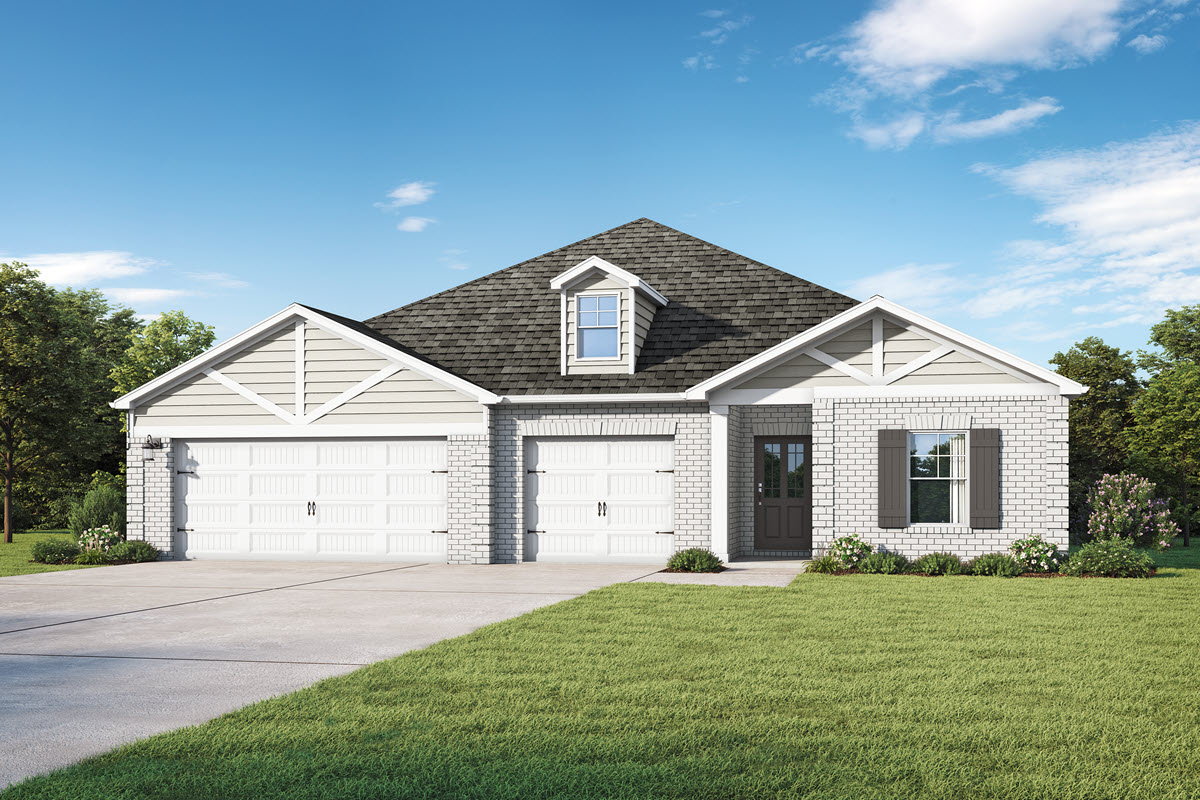

Bailey Station

The Bailey 3-M4
Priced from $359,850
1 Stories
3 Beds
2.5 Baths
2 Car
1852 sqft
The Stackhouse 3-M4
Priced from $379,850
2 Stories
4 Beds
3 Baths
3 Car
2025 sqft
The Harvey 3-M4
Priced from $409,850
2 Stories
5 Beds
4 Baths
3 Car
2683 sqft

The Laurel 3-M4
Priced from $419,850
2 Stories
5 Beds
4 Baths
3 Car
2794 sqft
Bailey Station
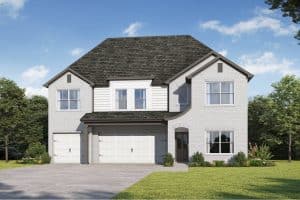
The Laurel 3-M4 Euro
Priced from $419,850
2 Stories
5 Beds
4 Baths
3 Car
2794 sqft
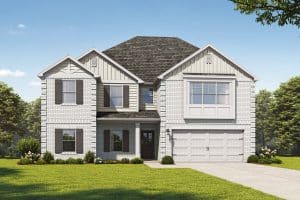
The Dolce Vista 3-M4
Priced from $424,850
2 Stories
4 Beds
3.5 Baths
2 Car
2846 sqft
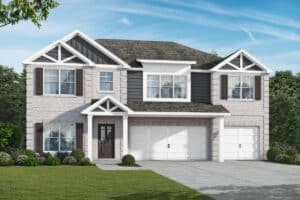
The Ramsey 3-M4
Priced from $429,850
2 Stories
5 Beds
4 Baths
3 Car
2874 sqft
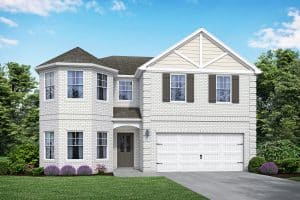
The Aspen 3-M4
Priced from $444,850
2 Stories
5 Beds
4 Baths
2 Car
3301 sqft
Bailey Station
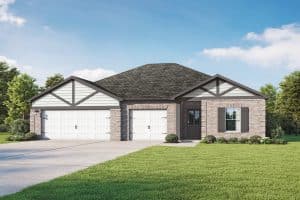
The Elton I 3-M4
Priced from $369,850
1 Stories
3 Beds
2 Baths
3 Car
1842 sqft
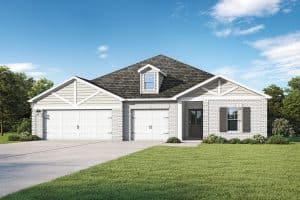
The Elton with Bonus 3-M4
Priced from $394,850
1.5 Stories
4 Beds
3 Baths
3 Car
2184 sqft
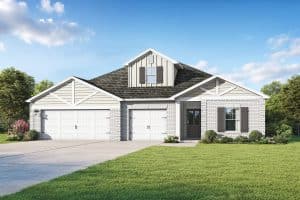
The Elton II 3-M4
Priced from $404,850
1.5 Stories
4 Beds
3 Baths
3 Car
2366 sqft
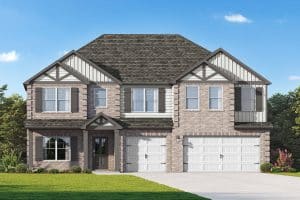
The Sarabell 3-M4
Priced from $489,850
2 Stories
5 Beds
4.5 Baths
3 Car
3996 sqft
Bailey Station
The Valor Advantage: Financing & Getting Started
Q: Do I need to be pre-approved before I start looking at Valor homes?
A: Not at all! In fact, most of our buyers prefer to find the home they love first. We believe you should choose a home based on the layout, location, and monthly payment that fits your life. Pre-approval is only required after you find the “The One.” This allows you to shop with zero pressure, focusing on the space you need rather than paperwork.
Q: Are there programs for first-time homebuyers?
A: Yes! For our communities with homes priced under $400k, we offer access to specialized first-time homebuyer programs through our preferred lenders. These often include low down-payment options and closing cost assistance, making it possible to own a brand-new home with a monthly payment that is often lower than local rent.
Q: What kind of space do these homes offer?
A: Our “Space-ous” floor plans in Bailey Station feature 4 to 5 Bedrooms and 3 to 4.5 Bathrooms, with sizes reaching up to 3,996 square feet. Perfect for those needing a home office or a guest suite.
Q: Schools
A: Zoned for Newton County School System.
Q: Warranty
A: Protected by our dedicated in-house warranty team and our status as a 5-time Platinum Award winner from 2-10.
Area Information
Utilities Information
Coming Soon


