
Diamond Park
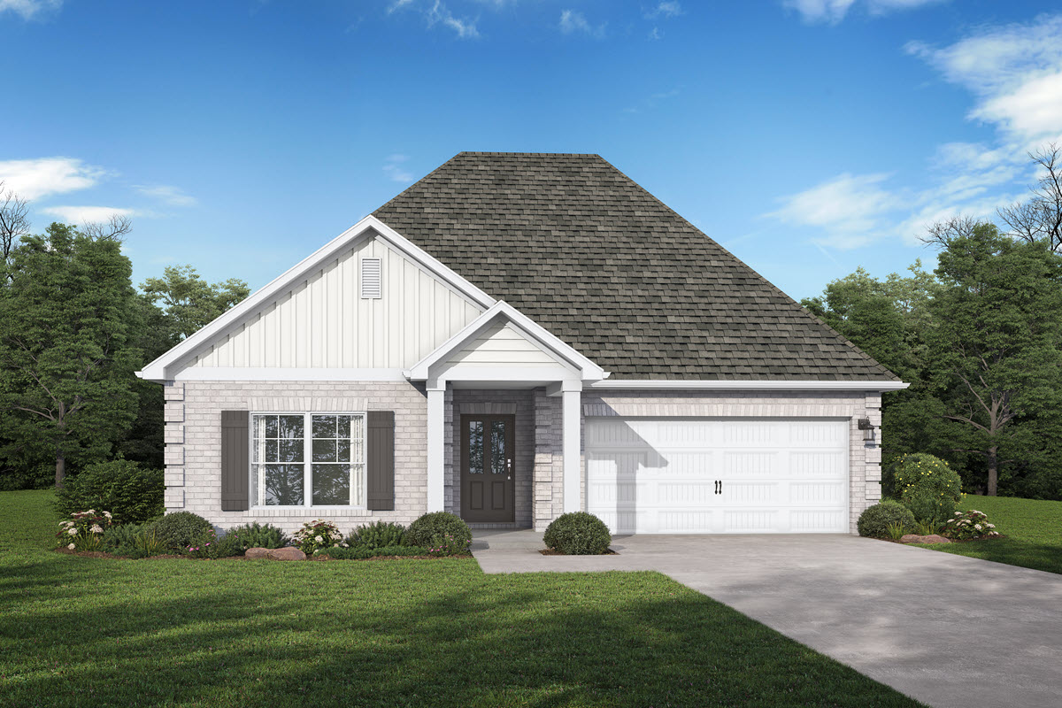
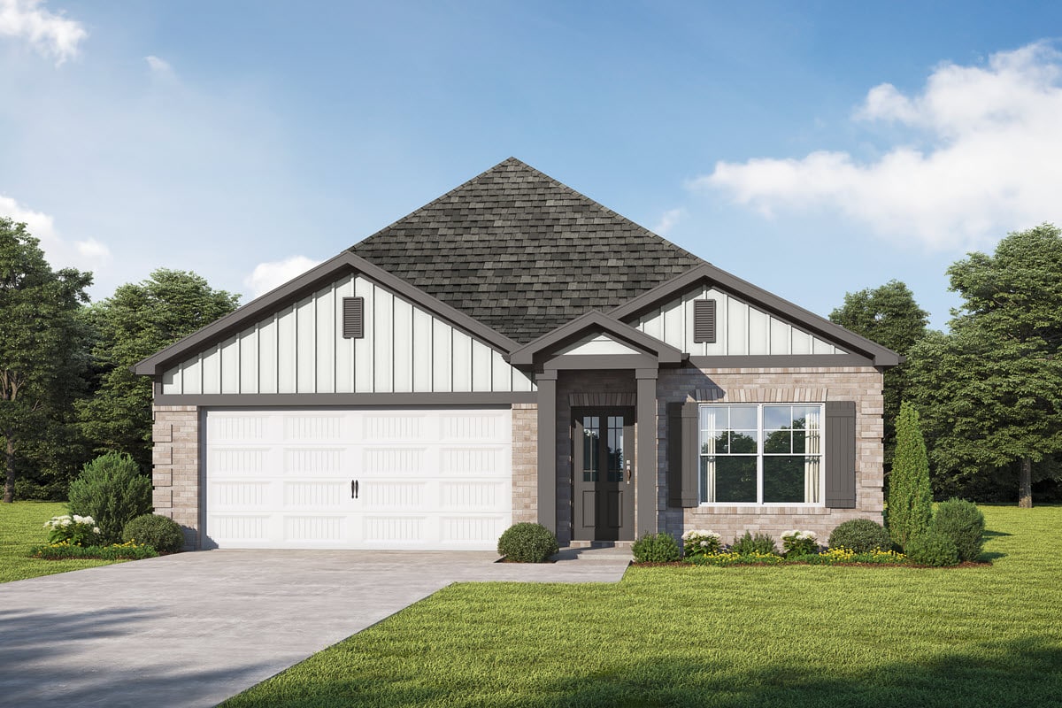
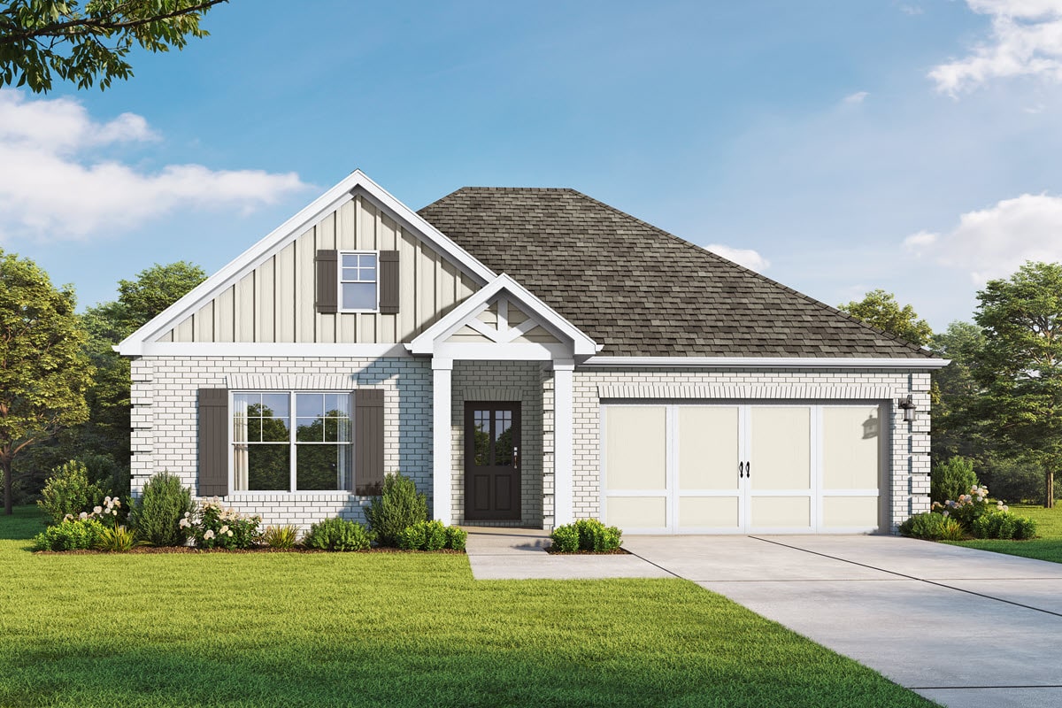
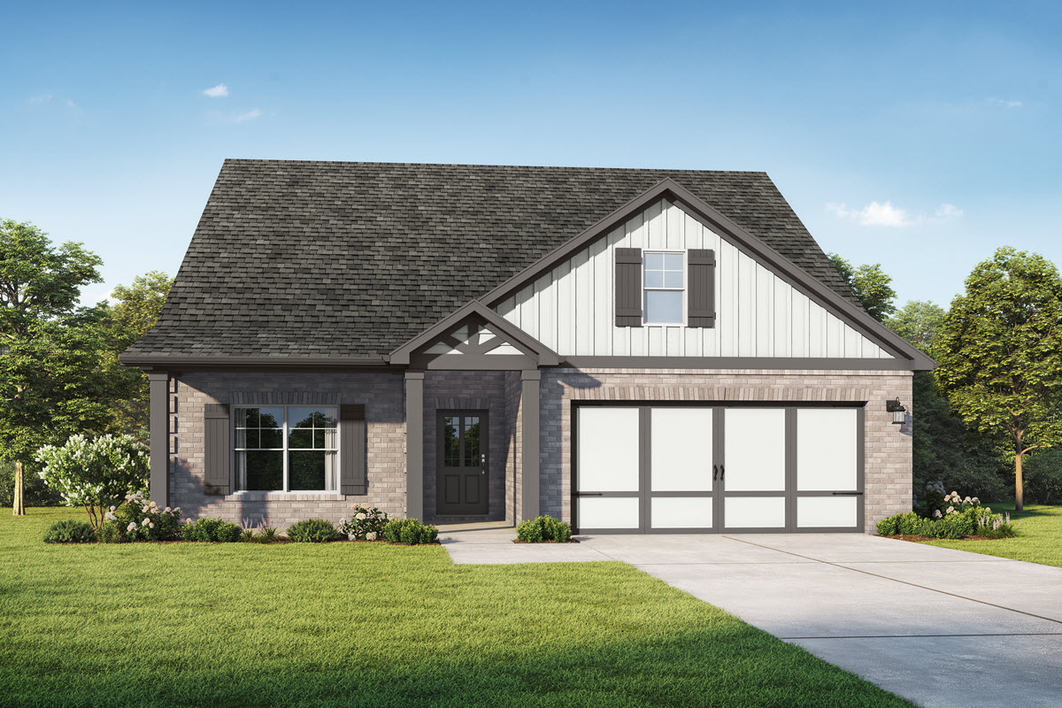
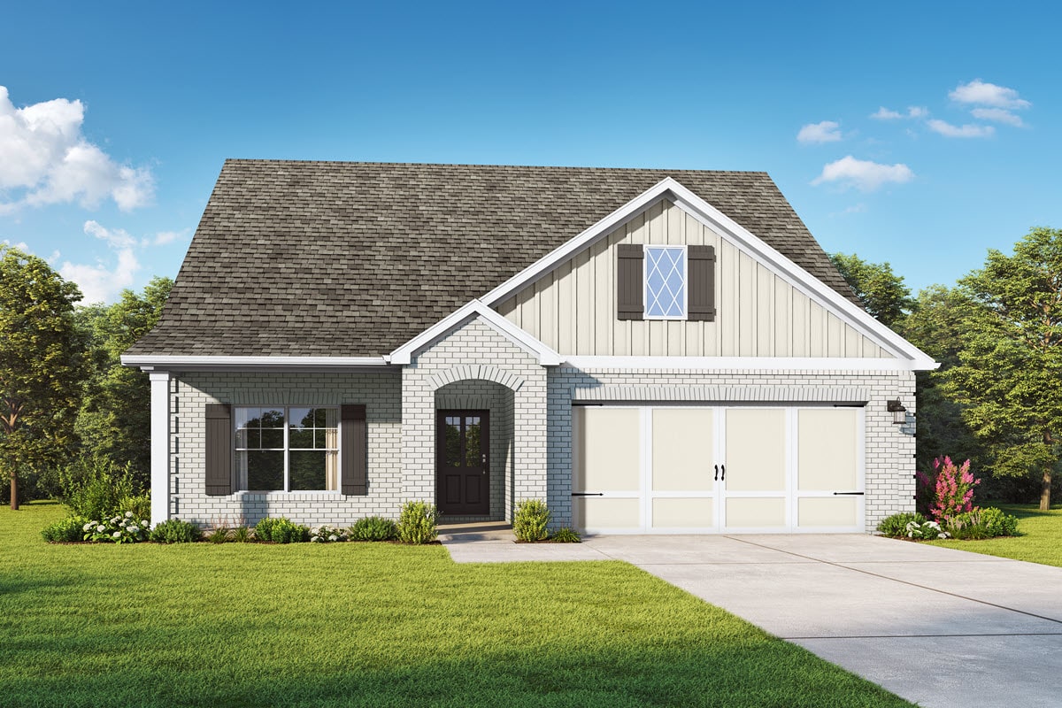
A new home community in Huntsville, AL. This full-brick community featuring elevated, modern design elements and generational living floorplans, welcome home to Diamond Park. Experience the Encore Series Homes by Valor Communities featuring a new variety of 3, 4 & 5 bedroom floorplans to Huntsville Market. You have got to see it to believe it. Located off Highway 255 you’ll find yourself at Downtown Huntsville, Facebook Data Center & Toyota Motor Manufacturing in minutes!
Starting from the $310's
Hours: By Appointment Only
Community Map
Welcome Home to Diamond Park
Where luxury meets convenience at Diamond Park, featuring the exclusive Encore Series Homes that Huntsville has never seen before.
The Encore Series Advantage: Designed for Universal Comfort & Modern Luxury
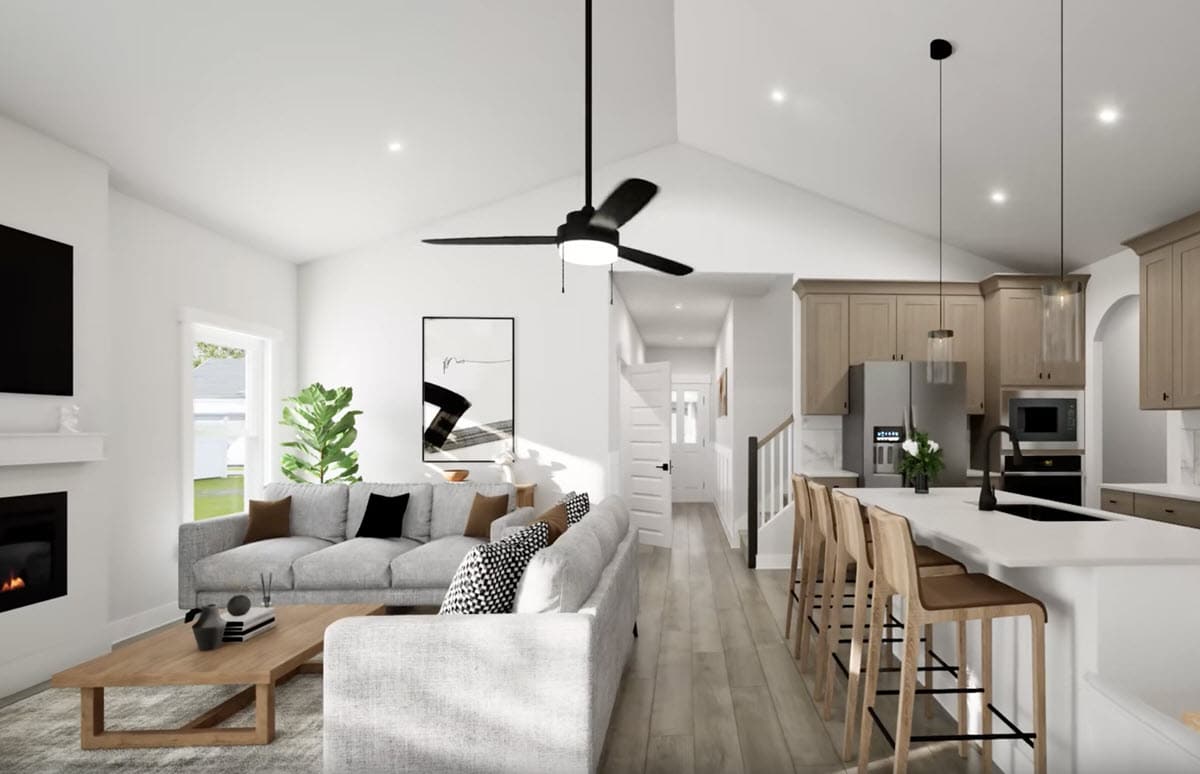
The Encore Series redefines everyday living with elevated craftsmanship, level 2 trim packages, and thoughtfully designed accessibility features. Enjoy effortless movement throughout the home with stepless entry points at the front, back, and garage doors complemented by sleek levered door handles throughout.
- Ranch Style Living: Featured floorplans have expansive one level living or offer opportunities for generational living with 2 primary suites, one on the main and another primary retreat on the second story.
- Low Maintenance Exteriors: Brick exteriors that require little to no maintenance.
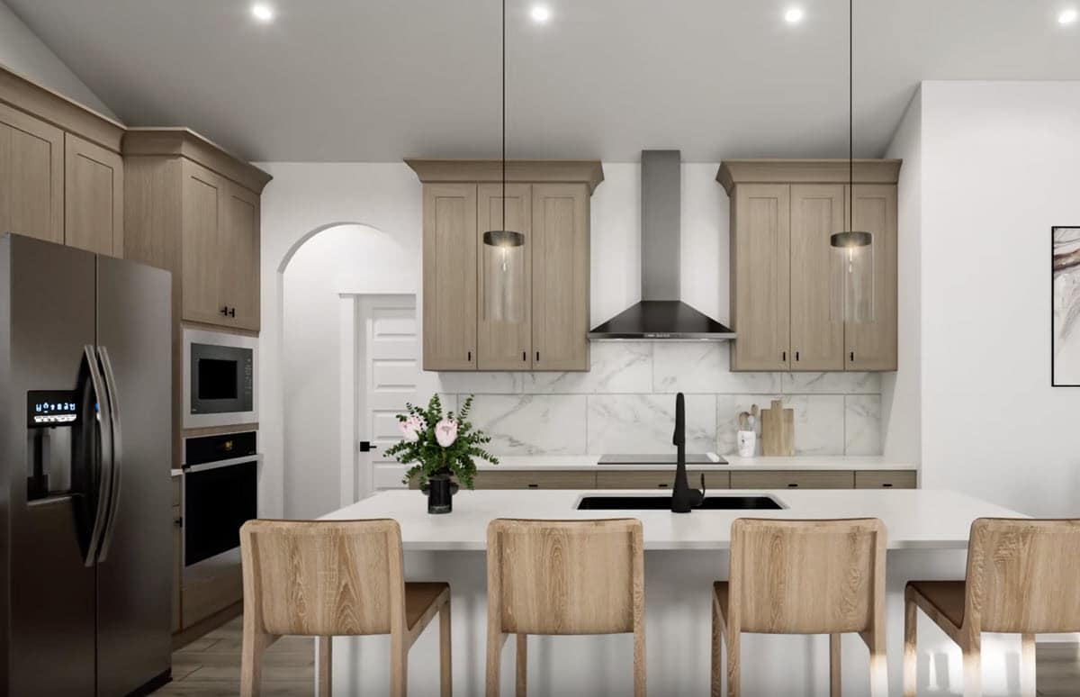
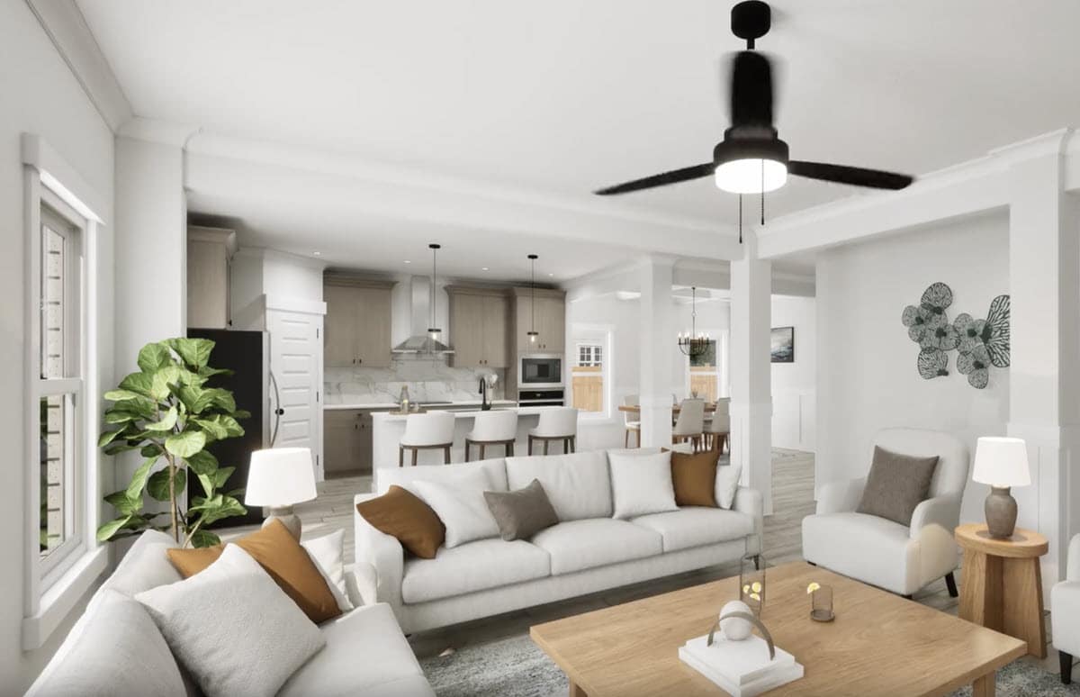
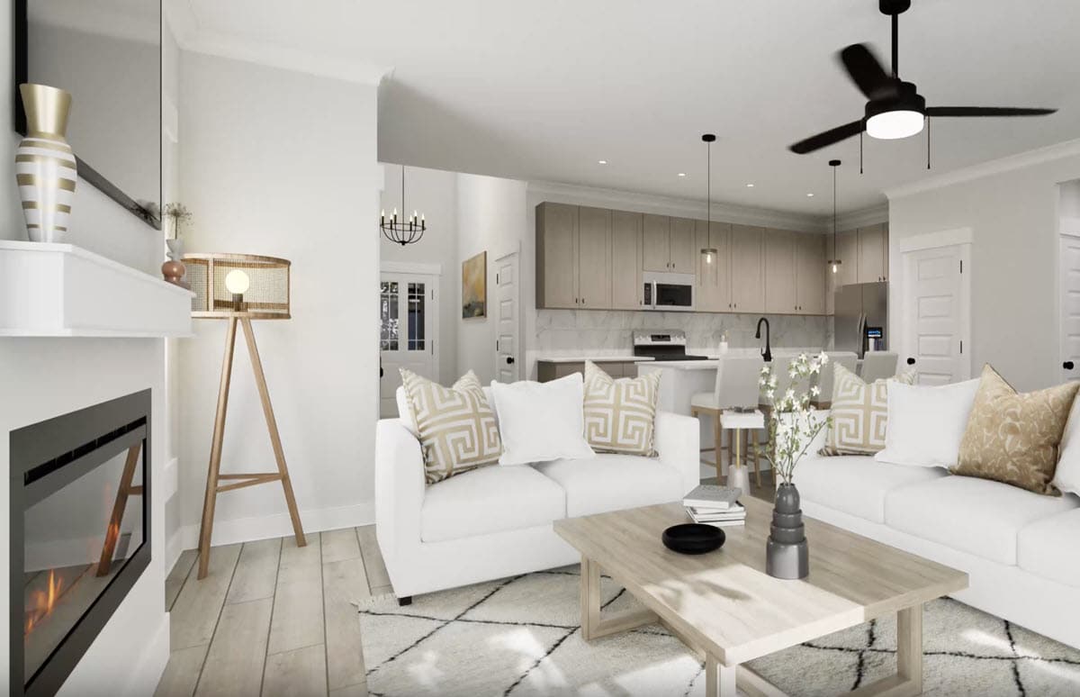
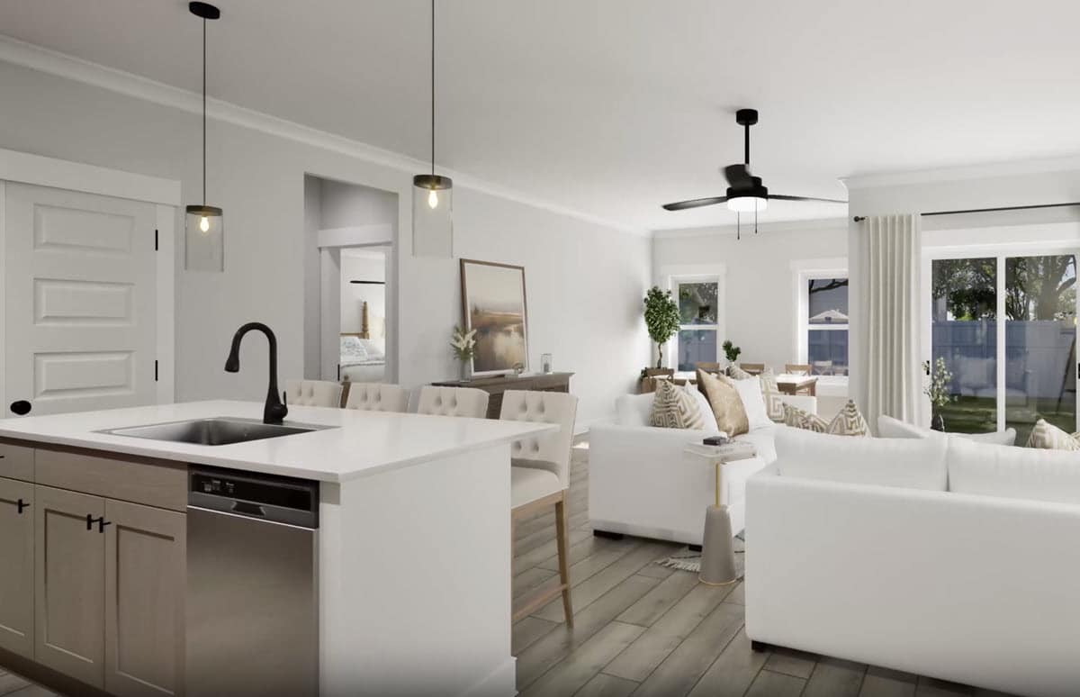
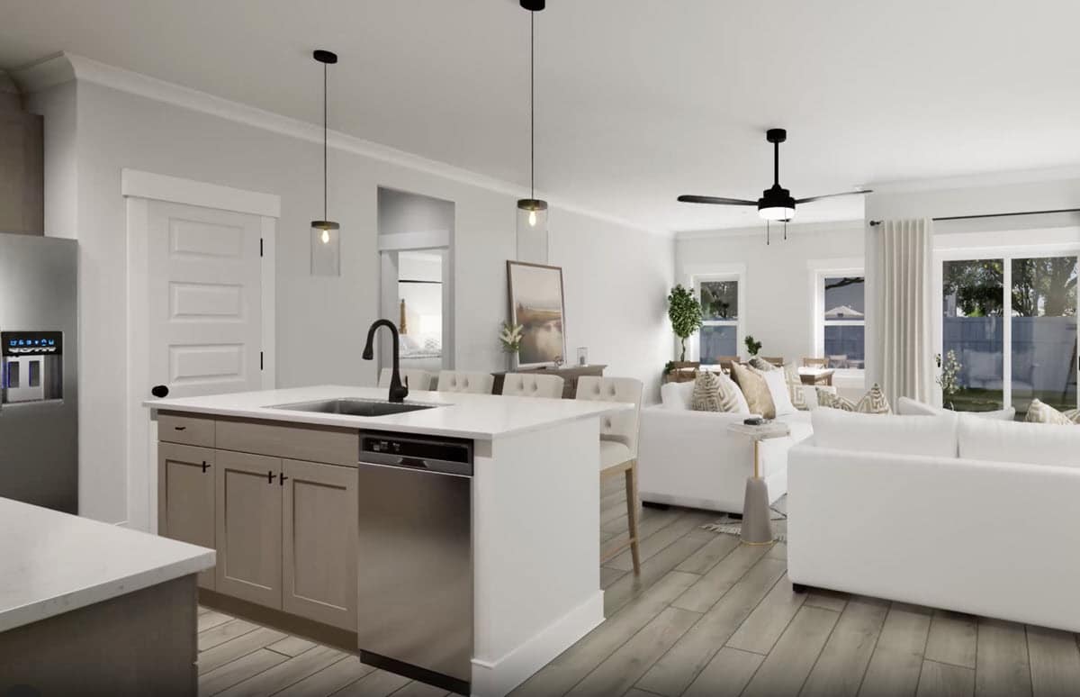
- Chef-Inspired Kitchens: Premium quartz countertops, Smart stainless steel appliances, and luxury, designer trim packages.
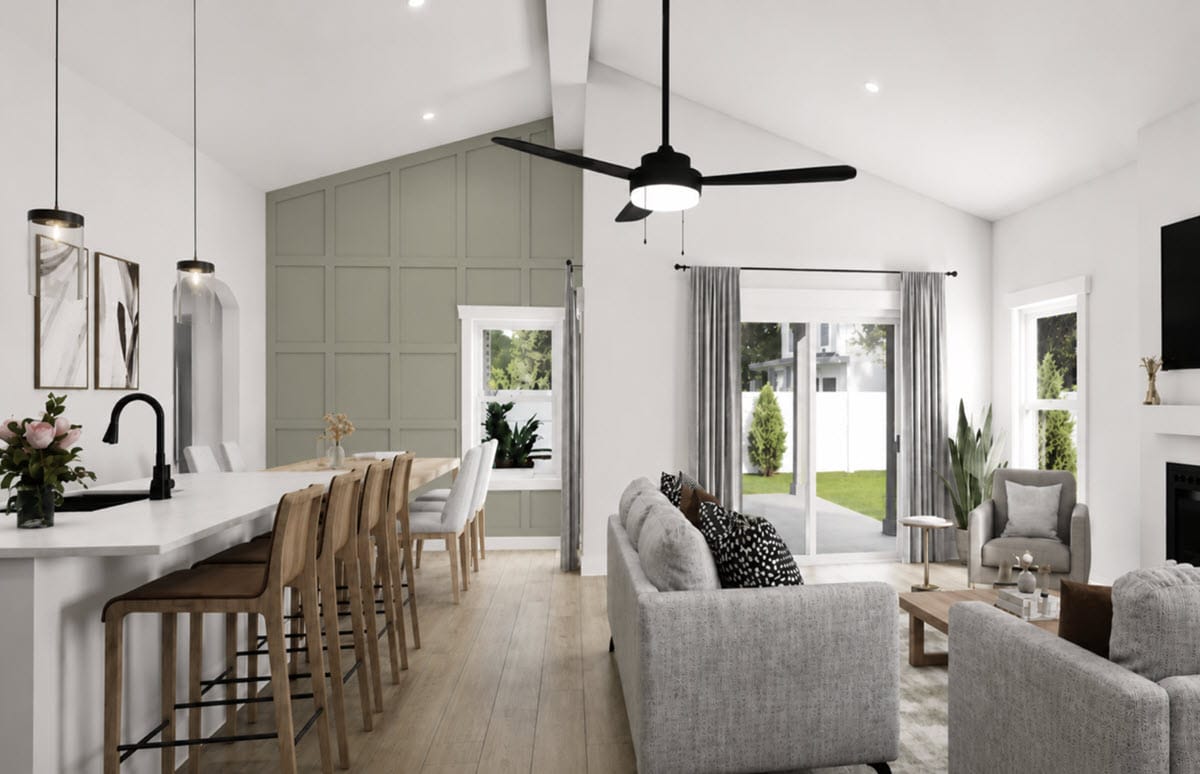
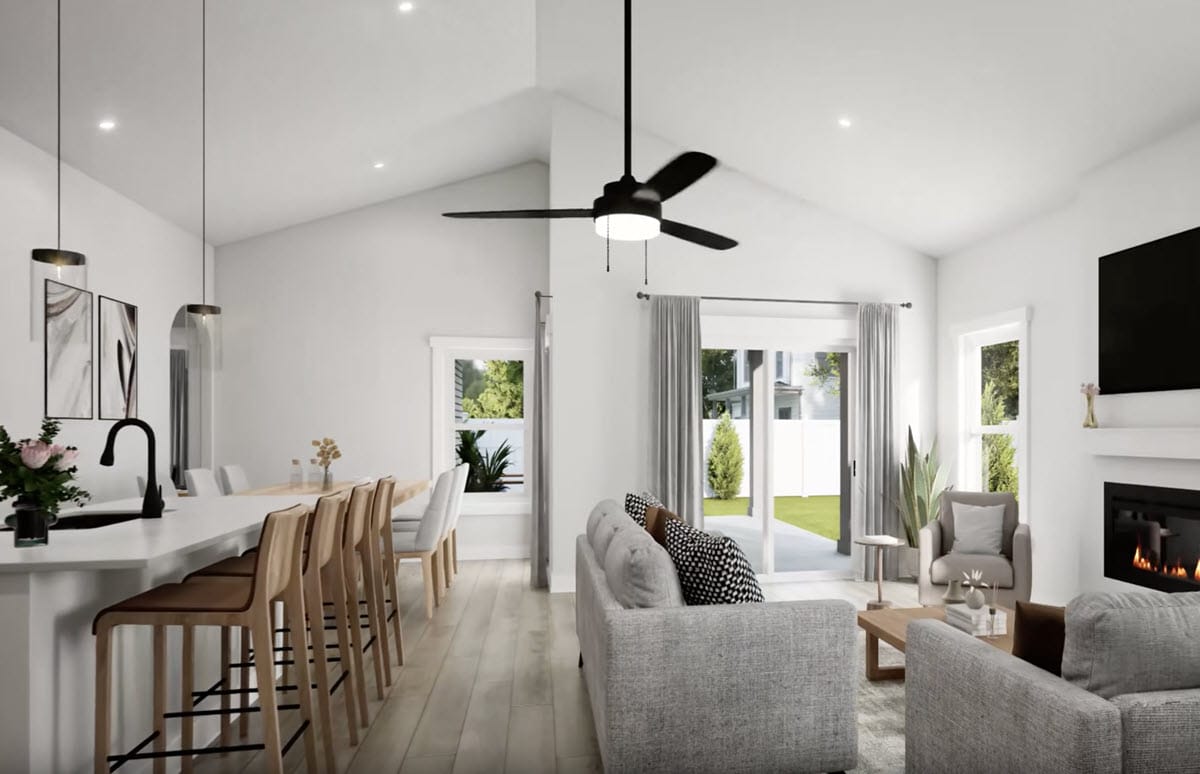
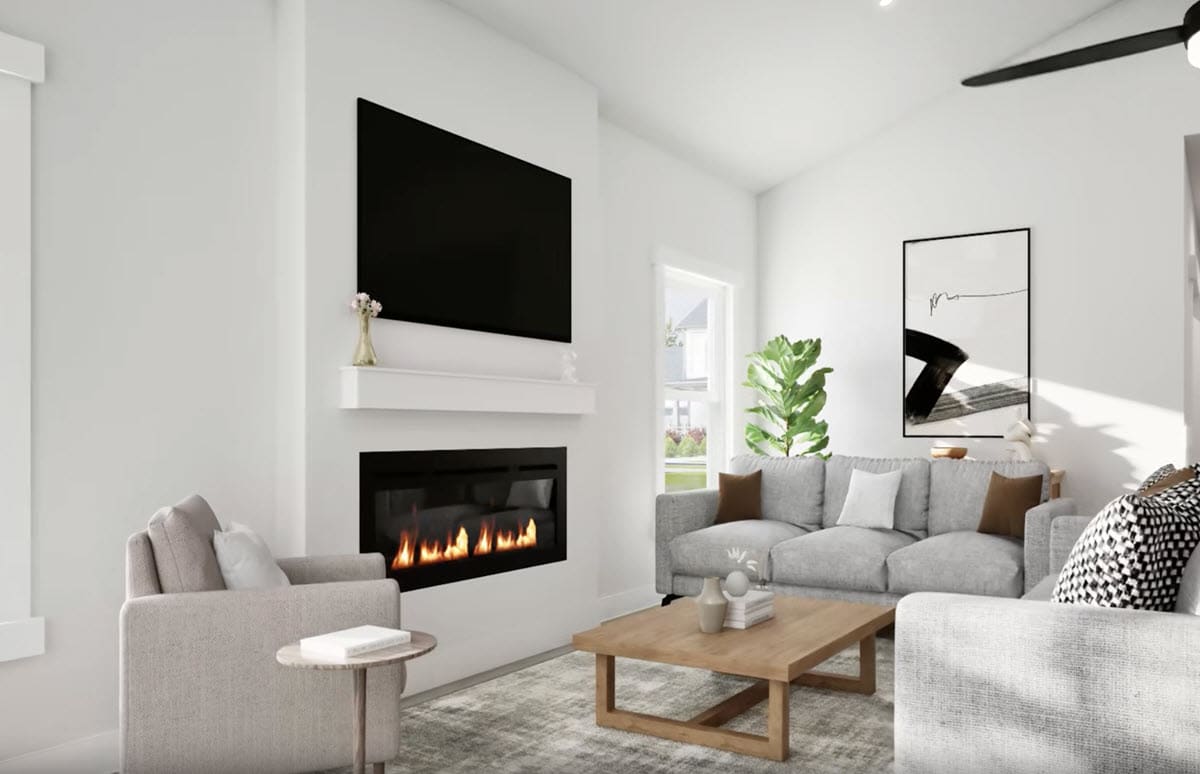
- Stunning Living Spaces: Enjoy the spacious, vaulted ceilings in the living room anchored by a modern linear, electric fireplace with elevated trim details.
- Retreat-Style Primary Suites: Unwind in expansive primary bedrooms with sitting areas. Spa-like primary bathrooms feature a luxury zero-entry tile shower with a wide 34″ door opening and double vanities.
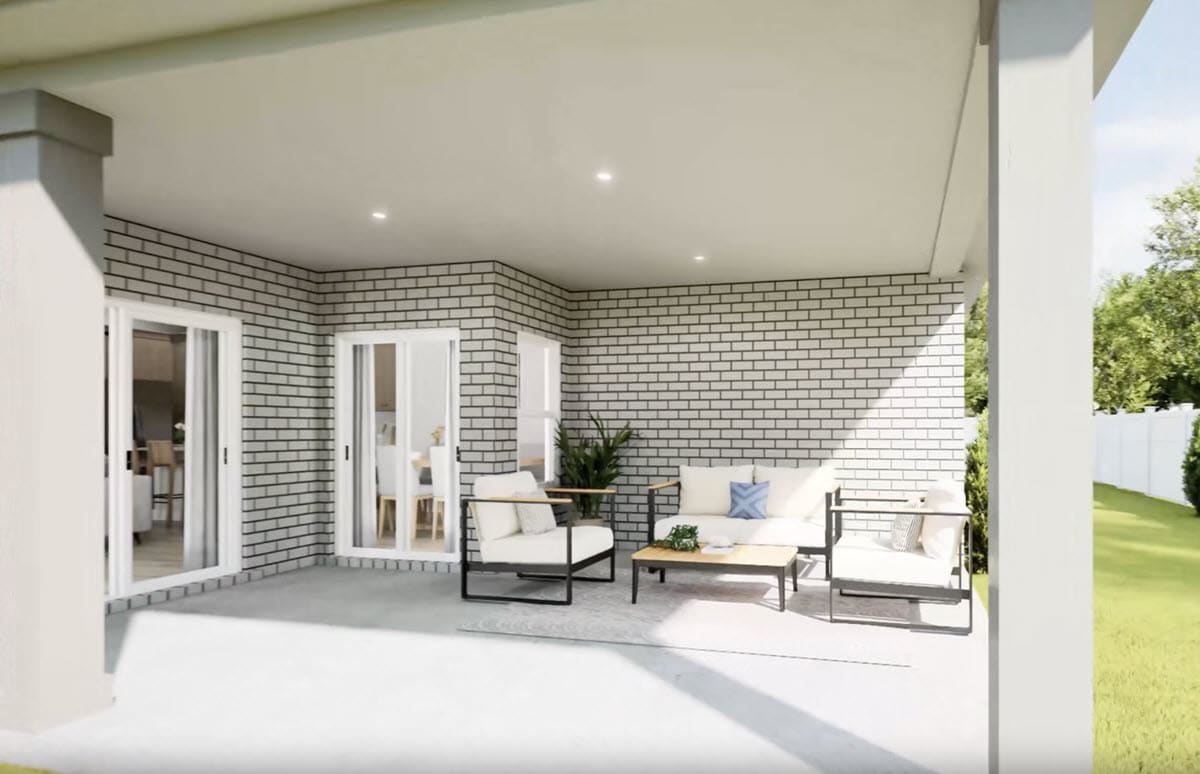
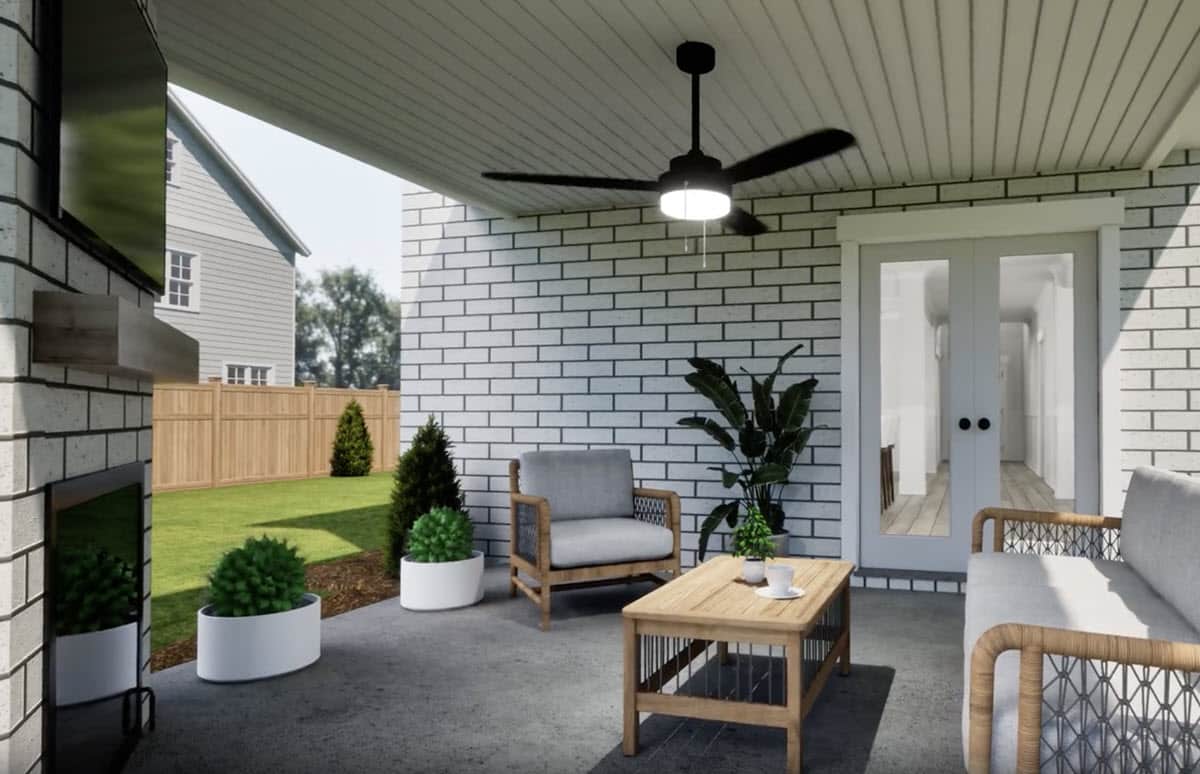
- Outdoor Living & Flex Space: Transition seamlessly with indoor-outdoor living with integrated covered back porches, ideal for entertaining, or expand into flexible home offices or oversized second-story lofts.
Diamond Park is more than just a place to live; it’s a lifestyle. Located near Downtown Huntsville, Facebook Data Center, Toyota Motor Manufacturing, and the popular Tate Farms, this community provides easy access to work, school, and leisure activities. The proximity to Highway 255 ensures a smooth commute, while the serene surroundings of North Huntsville offers a peaceful retreat from the hustle and bustle. Whether you’re looking for a home office, a luxurious primary suite, or outdoor living spaces to enjoy with family and friends, Diamond Park delivers!
Space to make your new house a home. That’s Built Here.
Floor Plans
Level 2 Trim Series


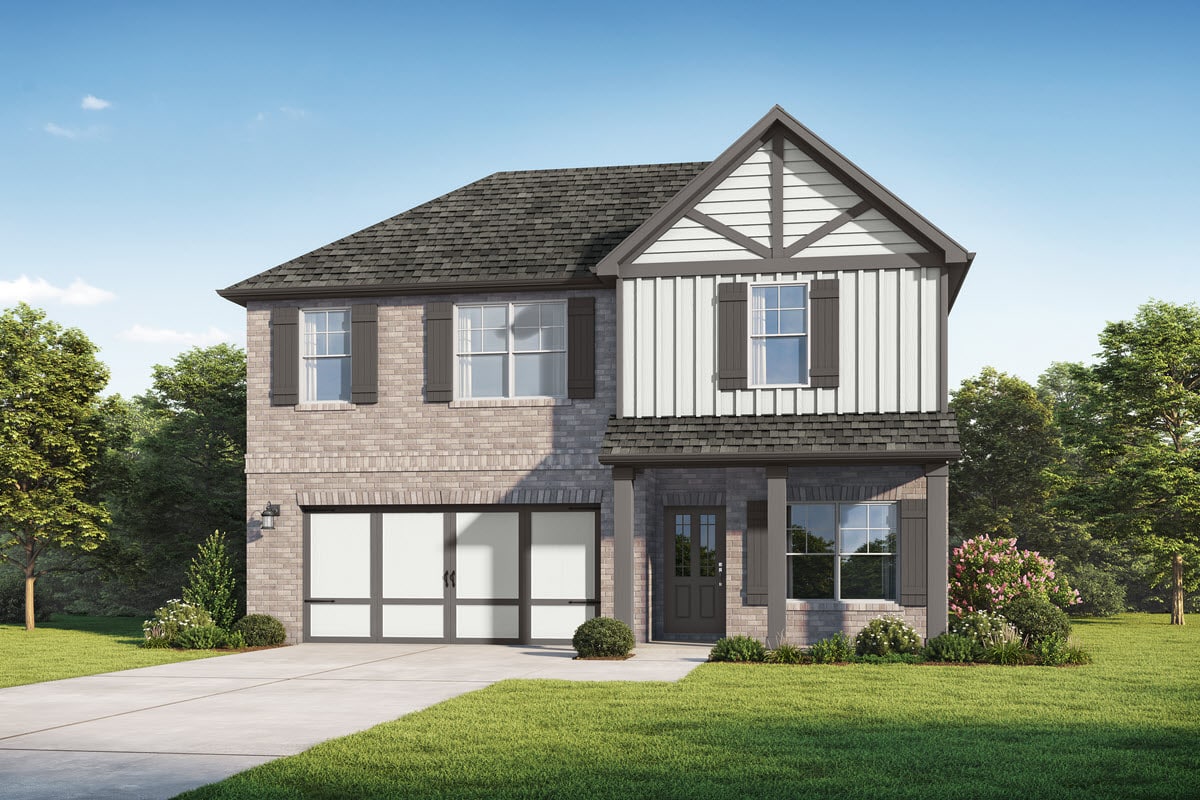
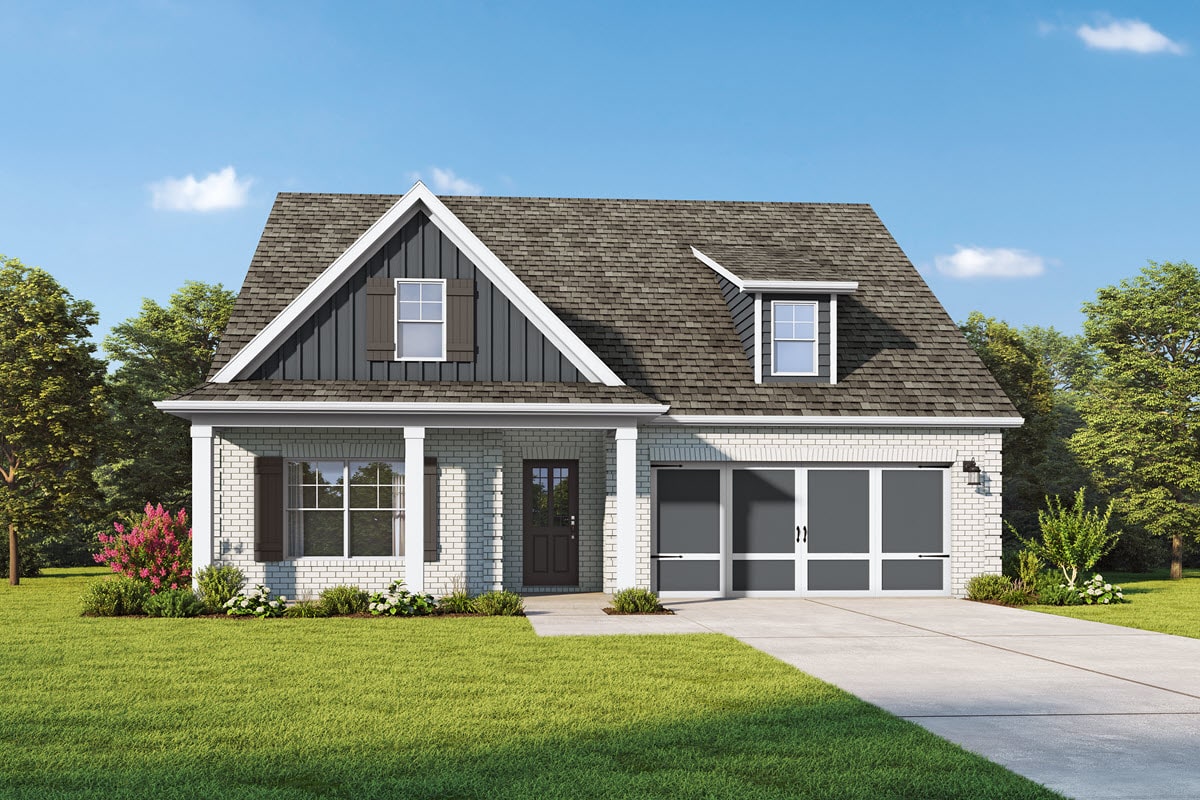

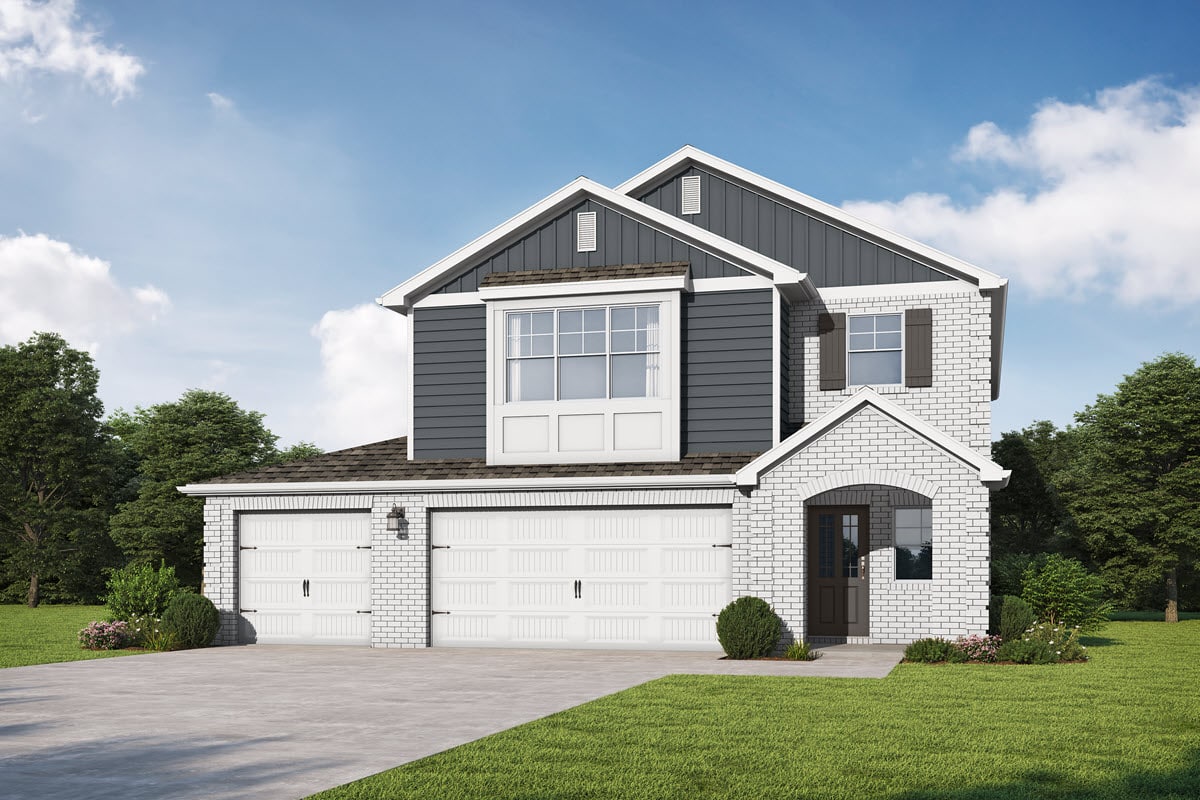
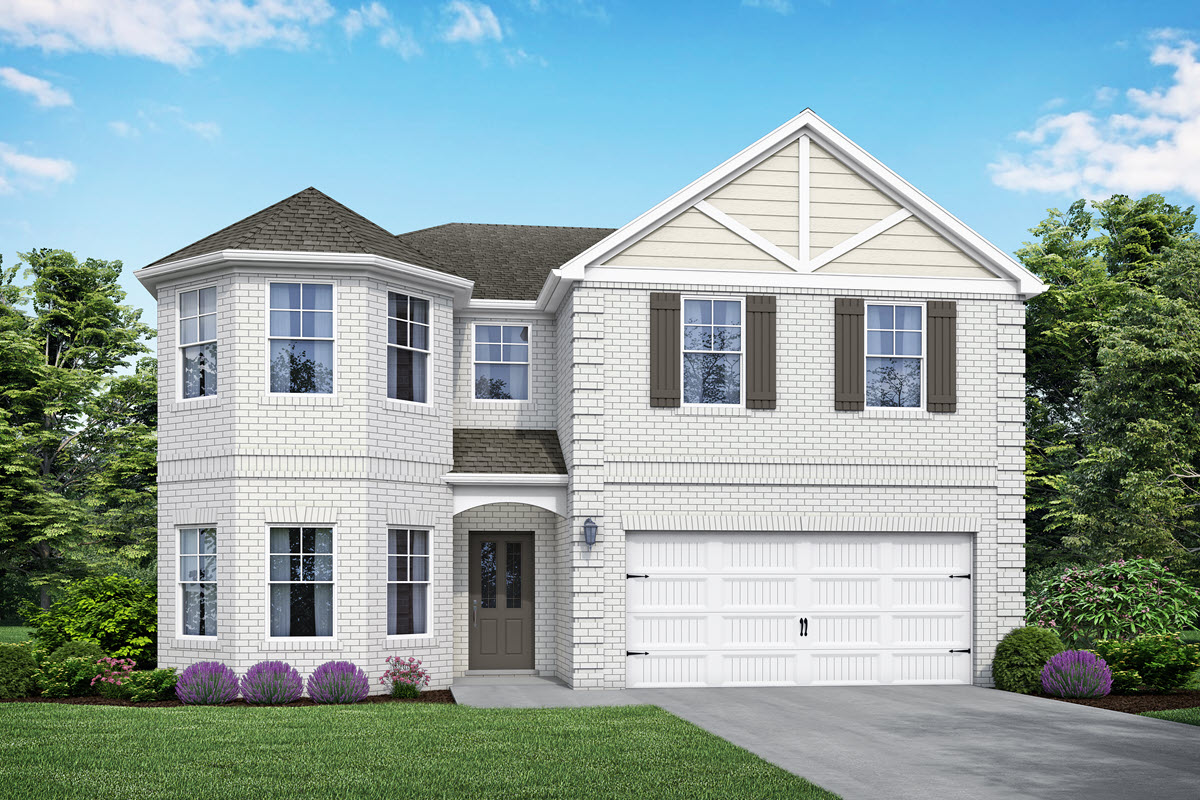

Diamond Park
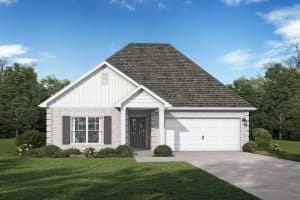
The Kymberly 5M2H
Priced from $314,850
1 Stories
3 Beds
2 Baths
2 Car
1635 sqft
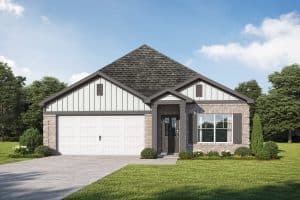
The Josephina II 5M2H
Priced from $324,850
1 Stories
4 Beds
3 Baths
2 Car
1796 sqft
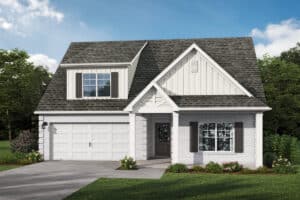
The Kimbrell II 5M2H
Priced from $344,850
1.5 Stories
4 Beds
2 Baths
2 Car
1866 sqft
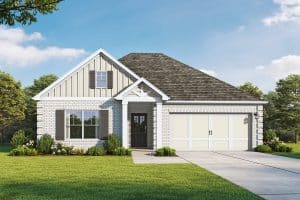
The Rutledge II 5M2H
Priced from $346,850
1.5 Stories
3 Beds
3 Baths
2 Car
2004 sqft
Diamond Park
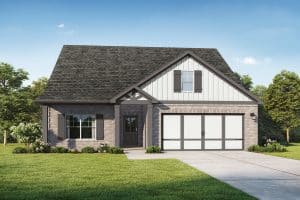
The Milton I 5M2H
Priced from $349,850
1 Stories
4 Beds
3 Baths
2 Car
2074 sqft
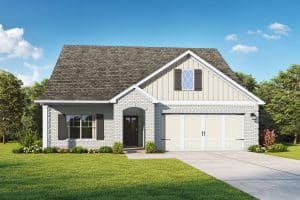
The Milton II 5M2H
Priced from $374,850
2 Stories
5 Beds
4 Baths
2 Car
2527 sqft
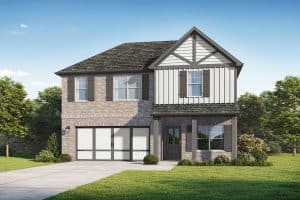
The Jordan 5M2H
Priced from $379,850
2 Stories
4 Beds
3 Baths
2 Car
2542 sqft
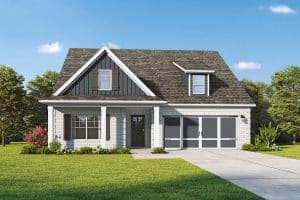
The Logan 5M2H
Priced from $384,850
1.5 Stories
4 Beds
3 Baths
2 Car
2586 sqft
Diamond Park
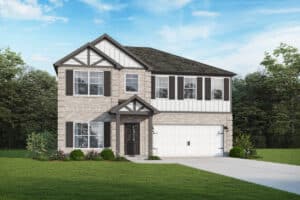
The Bridgestone 5M2H
Priced from $389,850
2 Stories
5 Beds
4 Baths
2 Car
2689 sqft
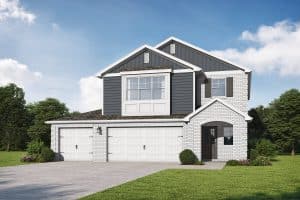
The Avenir 5M2H
Priced from $399,850
2 Stories
4 Beds
3.5 Baths
3 Car
2849 sqft
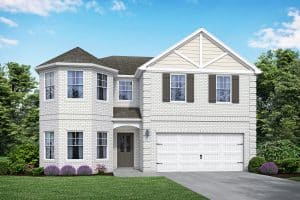
The Aspen 5M2H
Priced from $419,850
2 Stories
5 Beds
4 Baths
2 Car
3301 sqft
Area Information
Utilities Information
Coming Soon


